Skip main navigation
Off market
  • $1,126,500

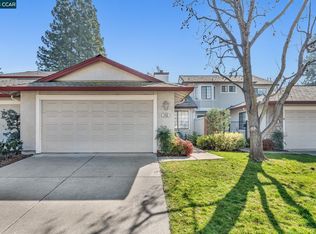
    1936 Via Appia, Walnut Creek, CA 94598

    3beds
    2,067sqft
    Townhouse
    Built in 1985
    2,465 Square Feet Lot
    $1,126,500 Zestimate®
    $545/sqft
    $4,463 Estimated rent

    Home value

    $1,126,500

    $1.05M - $1.22M

    $4,463/mo

    Zestimate® history
    Loading
    Loading...

    Owner options

    List your home for rent

    $4,463/mo

    Rent Zestimate®

    Find your next renter with Zillow Rental Manager. Plus, with online applications, you can quickly screen prospective tenants – for free.

    Learn more

    $4,463/mo

    Rent Zestimate®

    Refinance and save

    $7,506/mo

    Est. payment

    Refinancing to a lower rate could help reduce your monthly payments and save thousands over the life of the loan.

    See today's rates

    $7,506/mo

    Est. payment

    Explore your selling options

    Work with a Zillow partner agent

    Leverage their expertise and Zillow's premium Showcase listings to get your home seen by more buyers.

    Get started

    List with your own agent

    Get your home in front of millions of buyers by listing it on Zillow.

    Learn how to do it

    Sell it yourself

    Take full control of how buyers see your home on Zillow by listing For Sale by Owner (FSBO).

    List your home

    What's special

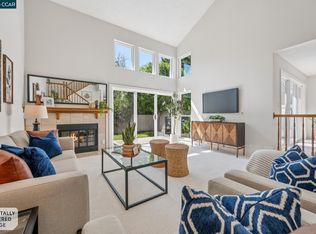
    This home is graced w/a myriad of upgrades incl. extensive use of crown moulding & chair railings, stained glass, & hand painted murals. The chef's kitchen includes Viking gas cooktop w/grill, double ovens, island, & oversized stainless fridge. There's a bedroom/office downstairs w/built-in desk & full bath incl. clawfoot tub & farmhouse fixtures. Wine enthusiasts will enjoy a custom wine closet large enough to store 5 cases of vino! A beautiful fireplace w/ornate oak mantle & subway tiles compliments the living room; a formal dining room features a copper relief ceiling & built-in glass cabinets. Upstairs the primary bedroom is accessed through double stained glass doors & features reclaimed wood planks & brick. The luxurious bathroom is a delight w/tall copper soaker tub, full shower, dual sinks & walk-in closet w/extensive shelving. The private patio is perfect for entertaining w/dual arched wooden coverings, ceiling fan, & farmhouse lighting. You are going to love it here!

    This property is off market, which means it's not currently listed for sale or rent on Zillow. This may be different from what's available on other websites or public sources.
    Facts & features

    Interior

    Bedrooms & bathrooms
    • Bedrooms: 3
    • Bathrooms: 3
    • Full bathrooms: 3
    Heating
    • Forced air, Gas
    Cooling
    • Central
    Appliances
    • Included: Dishwasher, Garbage disposal, Microwave, Range / Oven, Refrigerator
    • Laundry: In Garage, Hookups Only
    Features
    • Flooring: Tile, Hardwood
    • Number of fireplaces: 1
    Interior area
    • Total interior livable area: 2,067 sqft

    Property

    Parking
    • Total spaces: 2
    • Parking features: Garage - Attached
    Features
    • Exterior features: Stucco
    Lot
    • Size: 2,465 sqft
    Details
    • Parcel number: 1442700421

    Construction

    Type & style
    • Home type: Townhouse
    Condition
    • Year built: 1985

    Community & neighborhood

    Location
    • Region: Walnut Creek

    HOA & financial

    HOA
    • Has HOA: Yes
    • HOA fee: $375 monthly

    Other

    Other facts
    • Class: RESIDENTIAL
    • BATH-MASTER INCLUDES: Stall Shower, Tub, Solid Surface, Tile, Updated Baths, Split Bath, Other, Double Sinks, Walk-In Closet, See Remarks
    • CONSTRUCTION STATUS: Existing
    • COOLING: Central 1 Zone A/C, Ceiling Fan(s)
    • GARAGE/PARKING: Attached Garage
    • HEATING: Forced Air 1 Zone
    • KITCHEN FEATURES: Dishwasher, Garbage Disposal, Microwave, Breakfast Nook, Double Oven, Gas Range/Cooktop, Pantry, Refrigerator, Ice Maker Hookup, Updated Kitchen, Island, Counter - Stone, Grill Built-in, Self-Cleaning Oven, Oven Built-in
    • LEVEL - STREET: 1 Bath, 1 Bedroom, Main Entry, No Steps to Entry
    • LEVEL - UPPER: 2 Baths, Master Bedrm Suite - 1, 2 Bedrooms
    • LOT DESCRIPTION: Level, Secluded, Landscape Front, Landscape Back, Private
    • STYLE: Contemporary
    • WATER/SEWER: Water - Public, Sewer Connected
    • YARD DESCRIPTION: Deck(s), Patio, Patio Covered, Sprinklers Automatic, Fenced, Other, Front Yard, Patio Enclosed
    • Garage (Y/N): Yes
    • Source: Public Records
    • Stories: Two Story
    • EQUIPMENT ADDITIONAL: Garage Door Opener, Water Heater Gas, Window Coverings
    • LAUNDRY: In Garage, Hookups Only
    • FLOORING: Hardwood Floors, Tile
    • PETS: Allowed - Yes
    • HOA Fees Freq: Monthly
    • HOA: Yes
    • ROOM - ADDITIONAL: Formal Dining Room, Office
    • BATH NON-MSTR INCLUDE: Tile, Updated Baths, Solid Surface, Stall Shower, Tub
    • Pool (Y/N): Yes
    • HOA AMENITIES: Pool, Tennis Court(s), Club House
    • EXTERIOR: Dual Pane Windows, Siding - Stucco
    • UNIT FEATURE: Levels in Unit - 2, No Steps to Entry
    • POOL: Community Fclty
    • City: WALNUT CREEK
    • Complex Name: BANCROFT VLG
    • FIREPLACES: 1
    • ROOF: Composition
    • List Date: 2020-11-07

    Price history

    DateEventPrice
    12/16/2020Sold$910,000+2.8%$440/sqft
    Source: CCAR #40928465 Report a problem
    11/12/2020Pending sale$885,000$428/sqft
    Source: Dudum Real Estate Group #40928465 Report a problem
    11/7/2020Listed for sale$885,000$428/sqft
    Source: Dudum Real Estate Group #40928465 Report a problem

    Public tax history

    YearProperty taxesTax assessment
    2025$11,745 +2.4%$985,011 +2%
    2024$11,474 +1.6%$965,698 +2%
    2023$11,290 +0.9%$946,764 +2%
    2022$11,192 +2.3%$928,200 +2%
    2021$10,946 +135.1%$910,000 +150.5%
    2020$4,655 +1.1%$363,268 +2%
    2019$4,605 +3.9%$356,146 +2%
    2018$4,432 +3.6%$349,163 +2%
    2017$4,280 +2.8%$342,318 +2%
    2016$4,163 +1.2%$335,607 +1.5%
    2015$4,116 $330,566 +2%
    2014$4,116 $324,091 +0.5%
    2013-- $322,627 +2%
    2012-- $316,302 +2%
    2011-- $310,101 +0.8%
    2010-- $307,784 -0.2%
    2009-- $308,517 +2%
    2008-- $302,469 +2%
    2007-- $296,539 +2%
    2006-- $290,725 +2%
    2005-- $285,026 +2%
    2004-- $279,438 +1.9%
    2003-- $274,317 +2%
    2002-- $268,939 +4.1%
    2001-- $258,275

    Find assessor info on the county website

    Neighborhood: 94598

    Nearby schools

    GreatSchools rating
    Get a cash offer in 3 minutes
    Find out how much your home could sell for in as little as 3 minutes with a no-obligation cash offer.
    Estimated market value
    $1,126,500
    Get a cash offer in 3 minutes
    Find out how much your home could sell for in as little as 3 minutes with a no-obligation cash offer.
    Estimated market value
    $1,126,500