Skip main navigation
Sold for $300,000
  • $300,000

    1936 W Godfrey Ave, Philadelphia, PA 19141

    3beds
    1,144sqft
    Townhouse
    Built in 1925
    1,550 Square Feet Lot
    $300,100 Zestimate®
    $262/sqft
    $2,174 Estimated rent

    Home value

    $300,100

    $285,000 - $315,000

    $2,174/mo

    Zestimate® history
    Loading
    Loading...

    Owner options

    List your home for rent

    $2,174/mo

    Rent Zestimate®

    Find your next renter with Zillow Rental Manager. Plus, with online applications, you can quickly screen prospective tenants – for free.

    Learn more

    $2,174/mo

    Rent Zestimate®

    Refinance and save

    $1,849/mo

    Est. payment

    Refinancing to a lower rate could help reduce your monthly payments and save thousands over the life of the loan.

    See today's rates

    $1,849/mo

    Est. payment

    Explore your selling options

    Work with a Zillow partner agent

    Leverage their expertise and Zillow's premium Showcase listings to get your home seen by more buyers.

    Get started

    List with your own agent

    Get your home in front of millions of buyers by listing it on Zillow.

    Learn how to do it

    Sell it yourself

    Take full control of how buyers see your home on Zillow by listing For Sale by Owner (FSBO).

    List your home

    What's special

    Sleek finishesFully finished basementTwo full modern bathroomsPrivate garageBrand-new designer kitchenDedicated laundry areaBrand-new hvac system
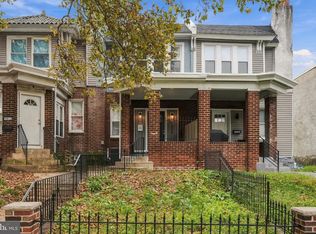
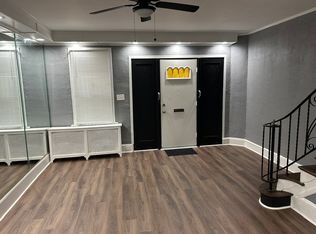
    Welcome to beautifully reimagined home. This stunning, top-to-bottom renovation blends sophisticated design with the everyday comforts you’ve been looking for. Step inside from your welcoming front porch—perfect for morning coffee—into an open-concept living space flooded with natural light. The heart of the home is the brand-new designer kitchen, featuring sleek finishes and direct access to a spacious rear deck—your private oasis for summer BBQs and outdoor dining. Comfort is guaranteed year-round with a brand-new HVAC system. Downstairs, the fully finished basement adds incredible value, offering a versatile space for a home office, gym, or media room, complete with a dedicated laundry area. With two full, modern bathrooms, a private garage, and both front and back yards, this home checks every box. Perfectly situated for students and professionals alike, you are minutes from La Salle University, Einstein Medical Center, and the Community College of Philadelphia Northwest Campus. Commuting is a breeze with easy access to the Olney Transportation Center and major routes. This is more than a house; it’s the lifestyle upgrade you’ve been waiting for!

    Zillow last checked:

    Listing updated:

    Listed by:

    Max Chania 215-776-7093,

    BHHS Fox & Roach-Jenkintown

    Bought with:

    Grisel Wilson

    Keys & Deeds Realty

    Source: Bright MLS,MLS#: PAPH2619024MLS Logo

    Facts & features

    Interior

    Bedrooms & bathrooms
    • Bedrooms: 3
    • Bathrooms: 3
    • Full bathrooms: 2
    • 1/2 bathrooms: 1
    • Main level bathrooms: 1
    Basement
    • Area: 0
    Heating
    • Central, Natural Gas
    Cooling
    • Central Air, Electric
    Appliances
    • Included: Microwave, Built-In Range, Dishwasher, Disposal, Refrigerator, Electric Water Heater
    • Laundry: In Basement
    Features
    • Bar, Bathroom - Walk-In Shower, Ceiling Fan(s), Combination Dining/Living, Combination Kitchen/Dining, Dining Area, Dry Wall, High Ceilings
    • Flooring: Carpet, Ceramic Tile, Luxury Vinyl
    • Windows: Low Emissivity Windows, Replacement, Double Hung
    • Basement: Full,Finished,Garage Access
    • Has fireplace: No
    Interior area
    • Total structure area: 1,144
    • Total interior livable area: 1,144 sqft
    • Finished area above ground: 1,144
    • Finished area below ground: 0

    Property

    Parking
    • Total spaces: 1
    • Parking features: Basement, Garage Faces Rear, Attached, On Street, Driveway
    • Attached garage spaces: 1
    • Has uncovered spaces: Yes
    Accessibility
    • Accessibility features: None
    Features
    • Levels: Two
    • Stories: 2
    • Exterior features: Lighting
    • Pool features: None
    • Fencing: Aluminum
    • Has view: Yes
    • View description: Street
    Lot
    • Size: 1,550 Square Feet
    • Dimensions: 16.00 x 100.00
    • Features: Urban
    Details
    • Additional structures: Above Grade, Below Grade
    • Parcel number: 171287500
    • Zoning: RSA5
    • Special conditions: Standard

    Construction

    Type & style
    • Home type: Townhouse
    • Architectural style: AirLite
    • Property subtype: Townhouse
    Materials
    • Masonry
    • Foundation: Stone, Brick/Mortar
    • Roof: Shingle,Rubber
    Condition
    • Excellent
    • New construction: No
    • Year built: 1925
    • Major remodel year: 2026

    Utilities & green energy

    • Sewer: Public Sewer
    • Water: Public
    • Utilities for property: Electricity Available, Natural Gas Available, Water Available, Sewer Available

    Community & HOA

    Community
    • Subdivision: West Oak Lane
    HOA
    • Has HOA: No
    Location
    • Region: Philadelphia
    • Municipality: PHILADELPHIA

    Financial & listing details

    • Price per square foot: $262/sqft
    • Tax assessed value: $76,500
    • Annual tax amount: $1,070
    • Date on market: 5/8/2026
    • Listing agreement: Exclusive Right To Sell
    • Listing terms: FHA,PHFA,VA Loan,Negotiable,Conventional,Cash
    • Inclusions: Refrigerator
    • Ownership: Fee Simple

    Price history

    DateEventPrice
    7/1/2026Sold$300,000$262/sqft
    Source: Bright MLS #PAPH2619024 Report a problem
    5/20/2026Pending sale$300,000$262/sqft
    Source: Bright MLS #PAPH2619024 Report a problem
    5/19/2026Contingent$300,000$262/sqft
    Source: Bright MLS #PAPH2619024 Report a problem
    5/18/2026Price change$300,000+7.2%$262/sqft
    Source: Bright MLS #PAPH2619024 Report a problem
    5/8/2026Listed for sale$279,900+366.5%$245/sqft
    Source: Bright MLS #PAPH2619024 Report a problem
    11/3/2025Sold$60,000-60%$52/sqft
    Source: Bright MLS #PAPH2539810 Report a problem
    10/8/2025Pending sale$149,900$131/sqft
    Source: Bright MLS #PAPH2539810 Report a problem
    9/20/2025Listed for sale$149,900$131/sqft
    Source: Bright MLS #PAPH2539810 Report a problem

    Public tax history

    YearProperty taxesTax assessment
    2025$1,071 +34.7%$76,500 +34.7%
    2024$795 $56,800
    2023$795 +46%$56,800
    2022$545 --
    2021$545 -33.6%--
    2018$820 --
    2017$820 -40.6%--
    2016$1,382 --
    2015$1,382 --
    2014$1,382 +4.5%$98,700 +697%
    2012$1,323 $12,384
    2011-- $12,384
    2010-- $12,384
    2009-- $12,384
    2008-- $12,384
    2007-- $12,384 +7.5%
    2006-- $11,520
    2005-- $11,520
    2004-- $11,520 +10.1%
    2003-- $10,464
    2002-- $10,464 +9%
    2000-- $9,600 +13.6%
    1999-- $8,448
    Find assessor info on the county website

    Neighborhood: Ogontz

    Nearby schools

    GreatSchools rating
    Schools provided by the listing agent
    • District: Philadelphia City

    Source: Bright MLS. This data may not be complete. We recommend contacting the local school district to confirm school assignments for this home.

    Get a cash offer in 3 minutes
    Find out how much your home could sell for in as little as 3 minutes with a no-obligation cash offer.
    Estimated market value
    $300,100
    Get a cash offer in 3 minutes
    Find out how much your home could sell for in as little as 3 minutes with a no-obligation cash offer.
    Estimated market value
    $300,100