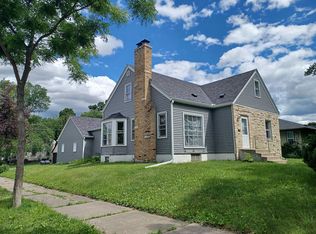
Loved and cared for by the same family for over 40 years, this home is truly special! Meticulously maintained with every detail thoughtfully updated, this incredible home is main level living at its finest! Gleaming hardwood floors flow throughout the bright and inviting living room anchored by a beautiful mantled gas-log fireplace – perfect for cozy evenings! The stunning 4-season porch is flanked by glass slider doors on two sides plus an oversized picture window provides seamless indoor-outdoor living and a peaceful retreat in every season! The pristine remodeled kitchen features custom cabinetry with pull-outs plus a pantry with pullouts, an abundance of storage! The remodeled full bath has dual sinks and a jetted tub making everyday routines feel indulgent! A cozy family room and two generous sized bedrooms complete the main level. And there’s so much more! The fully finished basement features an amusement room with a custom surround gas-log fireplace, ideal for gatherings or quiet relaxation! Plus a flexible area perfect for your home office or easily converted to another bedroom by adding an egress window! A ¾ bath and large utility and storage room complete the space. Outside, enjoy an expansive fully fenced yard adorned with beautiful perennial gardens and a maintenance free platform deck, perfect for morning coffee or simply enjoying your private oasis! Additional highlights include a new roof in 2023, newer siding (just 5 years old) and an updated electrical panel. This amazing home combines timeless charm with modern updates offering comfort, functionality and beauty in every room! Welcome home!
Closed
$370,000
1936 Washburn Ave N, Minneapolis, MN 55411
2beds
2,284sqft
Single Family
Built in 1948
9,583 Square Feet Lot
$370,900 Zestimate®
$162/sqft
$1,837 Estimated rent
Home value
$370,900
$341,000 - $404,000
$1,837/mo
Zestimate® history
Owner options
List your home for rent
$1,837/mo
Rent Zestimate®
Find your next renter with Zillow Rental Manager. Plus, with online applications, you can quickly screen prospective tenants – for free.
$1,837/mo
Rent Zestimate®
Refinance and save
$2,514/mo
Est. payment
Refinancing to a lower rate could help reduce your monthly payments and save thousands over the life of the loan.
$2,514/mo
Est. payment
Explore your selling options
Work with a Zillow partner agent
Leverage their expertise and Zillow's premium Showcase listings to get your home seen by more buyers.
Get startedList with your own agent
Get your home in front of millions of buyers by listing it on Zillow.
Learn how to do itSell it yourself
Take full control of how buyers see your home on Zillow by listing For Sale by Owner (FSBO).
List your homeWhat's special
Gleaming hardwood floorsExpansive fully fenced yardBeautiful mantled gas-log fireplaceBeautiful perennial gardensCozy family roomPristine remodeled kitchenOversized picture window
Zillow last checked:
Listing updated:
Listed by:
Katherine L Johnson 612-910-0190,
Home Avenue Flat Fee Realty
Bought with:
NON-RMLS
Non-MLS
Source: NorthstarMLS as distributed by MLS GRID,MLS#: 6730541
Facts & features
Interior
Bedrooms & bathrooms
- Bedrooms: 2
- Bathrooms: 2
- Full bathrooms: 1
- 3/4 bathrooms: 1
Bedroom
- Level: Main
- Area: 156 Square Feet
- Dimensions: 12x13
Bedroom 2
- Level: Main
- Area: 132 Square Feet
- Dimensions: 11x12
Other
- Level: Lower
- Area: 555 Square Feet
- Dimensions: 37x15
Dining room
- Level: Main
- Area: 108 Square Feet
- Dimensions: 12x9
Flex room
- Level: Lower
- Area: 192 Square Feet
- Dimensions: 16x12
Other
- Level: Main
- Area: 144 Square Feet
- Dimensions: 12x12
Kitchen
- Level: Main
- Area: 144 Square Feet
- Dimensions: 16x9
Living room
- Level: Main
- Area: 240 Square Feet
- Dimensions: 20x12
Heating
- Forced Air
Cooling
- Central Air
Appliances
- Included: Dishwasher, Disposal, Dryer, Exhaust Fan, Microwave, Range, Refrigerator, Stainless Steel Appliance(s), Washer
- Laundry: In Basement, Sink
Features
- Basement: Drain Tiled,Finished,Full,Storage Space,Sump Pump
- Number of fireplaces: 2
- Fireplace features: Family Room, Gas, Living Room
Interior area
- Total structure area: 2,484
- Total interior livable area: 2,284 sqft
- Finished area above ground: 1,314
- Finished area below ground: 970
Property
Parking
- Total spaces: 1
- Parking features: Detached Garage, Garage, Garage Door Opener, Storage
- Garage spaces: 1
- Has uncovered spaces: Yes
- Details: Garage Dimensions (14x20)
Accessibility
- Accessibility features: None
Features
- Levels: One
- Stories: 1
- Patio & porch: Composite Decking, Deck, Patio
- Fencing: Full
Lot
- Size: 9,583 Square Feet
- Dimensions: 75 x 129 x 75 x 129
- Features: Near Public Transit, Tree Coverage - Medium
Details
- Foundation area: 1170
- Parcel number: 1702924130074
- Zoning description: Residential-Single Family
Construction
Type & style
- Home type: SingleFamily
- Property subtype: Single Family
Materials
- Roof: Age 8 Years or Less
Condition
- New construction: No
- Year built: 1948
Utilities & green energy
- Gas: Natural Gas
- Sewer: City Sewer/Connected
- Water: City Water/Connected
Community & HOA
Community
- Subdivision: Glenwood Heights
HOA
- Has HOA: No
Location
- Region: Minneapolis
Financial & listing details
- Price per square foot: $162/sqft
- Tax assessed value: $309,400
- Annual tax amount: $4,163
- Date on market: 6/4/2025
- Cumulative days on market: 2 days
- Road surface type: Paved
Price history
| Date | Event | Price |
|---|---|---|
| 7/17/2025 | Sold | $370,000+1.4%$162/sqft |
Source:  NorthstarMLS as distributed by MLS GRID #6730541 Report a problem NorthstarMLS as distributed by MLS GRID #6730541 Report a problem | ||
| 6/6/2025 | Pending sale | $365,000$160/sqft |
Source: NorthstarMLS as distributed by MLS GRID #6730541 Report a problem | ||
| 6/4/2025 | Listed for sale | $365,000$160/sqft |
Source: NorthstarMLS as distributed by MLS GRID #6730541 Report a problem | ||
Public tax history
| Year | Property taxes | Tax assessment |
|---|---|---|
| 2026 | $3,834 -7.9% | $309,400 +15% |
| 2025 | $4,163 +3.7% | $269,000 -10% |
| 2024 | $4,015 +13.4% | $299,000 +4.9% |
| 2023 | $3,540 +4.9% | $285,000 +14.9% |
| 2022 | $3,374 +5.6% | $248,000 +10.2% |
| 2021 | $3,194 +2.2% | $225,000 +3.2% |
| 2020 | $3,127 -2.1% | $218,000 +10.1% |
| 2019 | $3,194 +2.2% | $198,000 +15.1% |
| 2018 | $3,127 +57.6% | $172,000 +23.3% |
| 2017 | $1,984 +9.9% | $139,500 +14.8% |
| 2016 | $1,806 +23.8% | $121,500 +4.3% |
| 2015 | $1,459 +9.4% | $116,500 |
| 2014 | $1,334 +11.4% | $116,500 |
| 2013 | $1,197 +13.5% | $116,500 |
| 2012 | $1,056 -12% | $116,500 -2.9% |
| 2011 | $1,200 -26.2% | $120,000 -25% |
| 2010 | $1,627 -15.5% | $160,000 -10.1% |
| 2009 | $1,926 +18.6% | $178,000 +8.9% |
| 2006 | $1,624 +17.3% | $163,500 +15% |
| 2005 | $1,384 +15.1% | $142,200 +15% |
| 2004 | $1,202 +21.7% | $123,700 +11.9% |
| 2002 | $988 -52.6% | $110,500 |
| 2001 | $2,085 | -- |
Find assessor info on the county website
Neighborhood: Willard Hay
Nearby homes
- $400,5004 bd2 ba2.3k sqft1942 Washburn Ave N, Minneapolis, MN 55411Off Market
- $359,8003 bd3 ba1.7k sqft1932 Washburn Ave N, Minneapolis, MN 55411Off Market
- $357,7003 bd3 ba1.8k sqft1928 Washburn Ave N, Minneapolis, MN 55411Off Market

- $348,7005 bd3 ba3.3k sqft1946 Washburn Ave N, Minneapolis, MN 55411Off Market
- $340,0003 bd2 ba2.1k sqft2011 Vincent Ave N, Minneapolis, MN 55411Sold
- $316,8004 bd2 ba1 sqft2015 Vincent Ave N, Minneapolis, MN 55411Off Market
- $261,1004 bd2 ba1.2k sqft2005 Vincent Ave N, Minneapolis, MN 55411Off Market
- $252,1003 bd1 ba1.3k sqft2019 Vincent Ave N, Minneapolis, MN 55411Off Market
Nearby schools
GreatSchools rating
- 2/10Bryn Mawr Elementary SchoolGrades: PK-5Distance: 1.8 mi
- 1/10Anwatin Middle Com & Spanish D IGrades: 6-8Distance: 1.8 mi
- 3/10North Academy Senior HighGrades: 9-12Distance: 0.9 mi
Get a cash offer in 3 minutes
Find out how much your home could sell for in as little as 3 minutes with a no-obligation cash offer.
Estimated market value
$370,900
Get a cash offer in 3 minutes
Find out how much your home could sell for in as little as 3 minutes with a no-obligation cash offer.
Estimated market value
$370,900
- Minnesota
- Hennepin County
- Minneapolis
- 55411
- Willard Hay
- 1936 Washburn Ave N
