Empire Ranch golf course living! Welcome to 1936 Wesley Dr, a beautifully appointed 4 bedroom, 3 full bath home with an office located in the highly sought-after Empire Ranch community of Folsom. Thoughtfully designed, this home offers a versatile and functional layout perfect for everyday living. Step inside to a light-filled and newly painted interior with spacious living areas that flow seamlessly, creating an inviting environment for both relaxing and entertaining. The updated and well-designed kitchen opens to the main living space, making it easy to stay connected while cooking, hosting, or spending time with loved ones. With generously sized bedrooms and 3 full bathrooms, there is plenty of space for growing families, guests, or a home office setup. The flexible floor plan provides comfort and convenience for a variety of lifestyles. Enjoy the benefits of living in Empire Ranch, known for its top-rated schools, scenic parks, walking trails, Empire Ranch Golf Course and family-friendly atmosphere. The backyard offers a great space for kids to play, weekend barbecues, or simply unwinding at the end of the day.
Closed
$925,000
1936 Wesley Dr, Folsom, CA 95630
4beds
2,791sqft
Single Family Residence
Built in 2001
7,313 Square Feet Lot
$916,900 Zestimate®
$331/sqft
$3,553 Estimated rent
Home value
$916,900
$834,000 - $1.01M
$3,553/mo
Zestimate® history
Owner options
List your home for rent
$3,553/mo
Rent Zestimate®
Find your next renter with Zillow Rental Manager. Plus, with online applications, you can quickly screen prospective tenants – for free.
$3,553/mo
Rent Zestimate®
Refinance and save
$6,127/mo
Est. payment
Refinancing to a lower rate could help reduce your monthly payments and save thousands over the life of the loan.
$6,127/mo
Est. payment
Explore your selling options
Work with a Zillow partner agent
Leverage their expertise and Zillow's premium Showcase listings to get your home seen by more buyers.
Get startedList with your own agent
Get your home in front of millions of buyers by listing it on Zillow.
Learn how to do itSell it yourself
Take full control of how buyers see your home on Zillow by listing For Sale by Owner (FSBO).
List your homeWhat's special
Updated and well-designed kitchenMain living spaceFlexible floor planGenerously sized bedrooms
Zillow last checked:
Listing updated:
Listed by:
Cassandra Niklewski DRE #01486948 916-844-6360,
eXp Realty of Northern California, Inc.
Bought with:
Elissa Nakagawara, DRE #01271463
Realty One Group Complete
Source: MetroList Services of CA,MLS#: 226048527Originating MLS: MetroList Services, Inc.
Facts & features
Interior
Bedrooms & bathrooms
- Bedrooms: 4
- Bathrooms: 3
- Full bathrooms: 3
Rooms
- Room types: Master Bedroom, Office, Dining Room, Family Room, Great Room, Kitchen, Laundry
Primary bedroom
- Features: Sitting Area
Primary bathroom
- Features: Shower Stall(s), Double Vanity, Stone, Tub, Walk-In Closet(s)
Dining room
- Features: Formal Room, Dining/Family Combo, Space in Kitchen, Formal Area
Kitchen
- Features: Breakfast Area, Pantry Closet, Kitchen Island, Stone Counters, Kitchen/Family Combo
Heating
- Central, Fireplace(s), Zoned
Cooling
- Ceiling Fan(s), Central Air, Whole House Fan, Zoned
Appliances
- Included: Gas Cooktop, Gas Water Heater, Dishwasher, Microwave, Double Oven
- Laundry: Laundry Room, Sink, Hookups Only, Inside, Inside Room
Features
- Flooring: Carpet, Tile, Wood
- Number of fireplaces: 2
- Fireplace features: Living Room, Family Room, Gas Log
Interior area
- Total interior livable area: 2,791 sqft
Property
Parking
- Total spaces: 3
- Parking features: Attached, Garage Faces Side, Driveway, Level Driveway/Sidewalks
- Attached garage spaces: 3
- Has uncovered spaces: Yes
Features
- Fencing: Back Yard,Metal,Wood
Lot
- Size: 7,313 Square Feet
- Features: Auto Sprinkler F&R, Shape Regular, Landscape Back, Landscape Front, Low Maintenance
Details
- Additional structures: Pergola
- Parcel number: 07115000060000
- Zoning description: R-1-M
- Special conditions: Standard
Construction
Type & style
- Home type: SingleFamily
- Architectural style: Contemporary,Traditional
- Property subtype: Single Family Residence
Materials
- Stucco, Wood
- Foundation: Slab
- Roof: Tile
Condition
- Year built: 2001
Details
- Builder name: Meritage Homes
Utilities & green energy
- Sewer: Sewer in Street, Public Sewer
- Water: Public, Meter on Site
- Utilities for property: Cable Available, Public, Sewer In & Connected, Internet Available
Community & HOA
HOA
- Has HOA: Yes
- Amenities included: None
- Services included: None
- HOA fee: $171 quarterly
Location
- Region: Folsom
Financial & listing details
- Price per square foot: $331/sqft
- Tax assessed value: $583,144
- Date on market: 4/18/2026
- Road surface type: Paved, Paved Sidewalk
Price history
| Date | Event | Price |
|---|---|---|
| 6/10/2026 | Sold | $925,000+0%$331/sqft |
Source: MetroList Services of CA #226048527 Report a problem | ||
| 4/29/2026 | Pending sale | $924,900$331/sqft |
Source: MetroList Services of CA #226048527 Report a problem | ||
| 4/18/2026 | Listed for sale | $924,900$331/sqft |
Source: MetroList Services of CA #226048527 Report a problem | ||
| 4/18/2026 | Listing removed | $924,900$331/sqft |
Source: eXp Realty #226032643 Report a problem | ||
| 4/13/2026 | Price change | $924,900-2.5%$331/sqft |
Source: MetroList Services of CA #226032643 Report a problem | ||
| 3/20/2026 | Listed for sale | $949,000+144.9%$340/sqft |
Source: MetroList Services of CA #226032643 Report a problem | ||
| 1/31/2002 | Sold | $387,500$139/sqft |
Source: Public Record Report a problem | ||
Public tax history
| Year | Property taxes | Tax assessment |
|---|---|---|
| 2026 | -- | $583,144 +2% |
| 2025 | $7,631 +1.7% | $571,710 +2% |
| 2024 | $7,506 +3.2% | $560,501 +2% |
| 2023 | $7,271 +1.1% | $549,512 +2% |
| 2022 | $7,194 +0.9% | $538,738 +2% |
| 2021 | $7,127 +0.5% | $528,176 +1% |
| 2020 | $7,089 -0.1% | $522,761 +2% |
| 2019 | $7,094 +2% | $512,512 +2% |
| 2018 | $6,954 +5.6% | $502,464 +2% |
| 2017 | $6,585 -3.3% | $492,613 +2% |
| 2016 | $6,812 +6.9% | $482,955 +1.5% |
| 2015 | $6,371 | $475,701 +2% |
| 2014 | $6,371 | $466,383 +0.5% |
| 2013 | -- | $464,277 +9.5% |
| 2012 | -- | $423,937 -5% |
| 2011 | -- | $446,251 +0.8% |
| 2010 | -- | $442,917 +1.8% |
| 2008 | -- | $435,266 +2% |
| 2007 | -- | $426,732 +2% |
| 2006 | -- | $418,365 +2% |
| 2005 | -- | $410,163 +2% |
| 2004 | -- | $402,122 +1.9% |
| 2003 | -- | $394,753 +484.4% |
| 2002 | -- | $67,554 +20.7% |
| 2001 | -- | $55,947 +130.5% |
| 2000 | -- | $24,268 |
Find assessor info on the county website
Neighborhood: Empire Ranch
Nearby homes
- $989,9005 bd3 ba2.6k sqft1940 Wesley Dr, Folsom, CA 95630Off Market

- $919,0004 bd3 ba2.6k sqft1932 Wesley Dr, Folsom, CA 95630Off Market
- $788,6004 bd3 ba2.2k sqft1944 Wesley Dr, Folsom, CA 95630Off Market
- $871,0005 bd3 ba2.7k sqft1928 Wesley Dr, Folsom, CA 95630Off Market
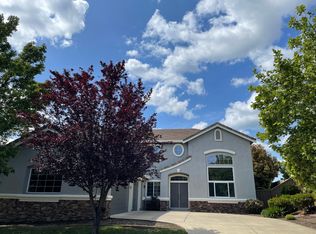
- $926,6006 bd3 ba3.1k sqft1933 Wesley Dr, Folsom, CA 95630Off Market
- $956,1003 bd3 ba2.6k sqft1937 Wesley Dr, Folsom, CA 95630Off Market
- $921,2005 bd3 ba2.7k sqft1929 Wesley Dr, Folsom, CA 95630Off Market
- $864,5004 bd3 ba2.2k sqft1941 Wesley Dr, Folsom, CA 95630Off Market
Nearby schools
GreatSchools rating
- 10/10Empire Oaks Elementary SchoolGrades: K-5Distance: 0.3 mi
- 9/10Folsom Middle SchoolGrades: 6-8Distance: 2.3 mi
- 10/10Vista Del Lago High SchoolGrades: 9-12Distance: 1.5 mi
Get a cash offer in 3 minutes
Find out how much your home could sell for in as little as 3 minutes with a no-obligation cash offer.
Estimated market value
$916,900
Get a cash offer in 3 minutes
Find out how much your home could sell for in as little as 3 minutes with a no-obligation cash offer.
Estimated market value
$916,900
- California
- Sacramento County
- Folsom
- 95630
- Empire Ranch
- 1936 Wesley Dr
