Skip main navigation
Sold for $589,500
  • $589,500

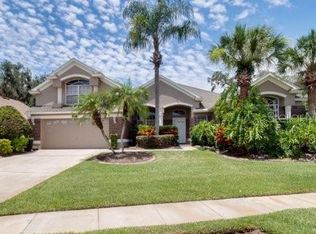
    1936 WILLOW WOOD DRIVE, KISSIMMEE, FL 34746

    6beds
    3,076sqft
    Single Family Residence
    Built in 1999
    0.31 Acres Lot
    $575,300 Zestimate®
    $192/sqft
    $3,615 Estimated rent

    Home value

    $575,300

    $547,000 - $604,000

    $3,615/mo

    Zestimate® history
    Loading
    Loading...

    Owner options

    List your home for rent

    $3,615/mo

    Rent Zestimate®

    Find your next renter with Zillow Rental Manager. Plus, with online applications, you can quickly screen prospective tenants – for free.

    Learn more

    $3,615/mo

    Rent Zestimate®

    Refinance and save

    $3,953/mo

    Est. payment

    Refinancing to a lower rate could help reduce your monthly payments and save thousands over the life of the loan.

    See today's rates

    $3,953/mo

    Est. payment

    Explore your selling options

    Work with a Zillow partner agent

    Leverage their expertise and Zillow's premium Showcase listings to get your home seen by more buyers.

    Get started

    List with your own agent

    Get your home in front of millions of buyers by listing it on Zillow.

    Learn how to do it

    Sell it yourself

    Take full control of how buyers see your home on Zillow by listing For Sale by Owner (FSBO).

    List your home

    What's special

    Secure fenced-in yardCustom lightingQuartz showerBasketball courtBreakfast nookPicnic areaSpacious primary suite
    This is it - your renovated Florida dream home! There's so much to love about this bright and generous Kissimmee home, with 6 bedrooms , 4 bathrooms and 5 rooms all on the main floor with a bonus room and bathroom upstairs . The entire home is decked out in easy-to-care for Life proof LVP flooring. You’ll never want to leave the spacious primary suite, a sanctuary unto itself with closet room galore. Make memories of a lifetime in this stunning kitchen with a breakfast nook, first-choice quartz countertops, brushed gold Delta fixtures, instant hot-water, custom lighting and backsplash tile from Spain. The chef in the family will appreciate a suite of luxury matte white CAFE appliances, with a transferable 5 year extended warranty— check out the double dishwasher and double oven! New blinds and linen shades trim every window. The laundry room is storage central with a sweet butcher block countertop for easy folding. Don’t miss the secret, sunny upstairs bonus/in-law/playroom space with it’s own dreamy en suite bathroom that feels a million miles away from the rest of the house. Step outside to a private, secure fenced-in yard, ideal for anyone with pets or even your largest gatherings with friends! Fun for all in this massive screened in, partially covered lanai! Take a dip in the saltwater pool, with new fiber optic color changing light and electric heat and pool pump, which means swimming year round, day or night! When you’re done having fun outside, slip into the sleek cabana bath with a quartz shower and lux champagne gold fixtures. Look no further than this gem if you're seeking timeless style, functional space, and maximum storage. With a new electrical panel and over $120k in recent updates, and an intact transferrable termite bond. The community offers a public 18-hole golf course, tennis and, basketball court , pickleball courts , playground and picnic area, optional boat lift and more! All you have to do is move in and enjoy your new life!

    Zillow last checked:

    Listing updated:

    Listed by:

    Cassie Lamoureux 407-432-9180,

    KELLER WILLIAMS CLASSIC 407-292-5400

    Bought with:

    Brandon Gengler, 3466237

    KELLER WILLIAMS REALTY SMART

    Source: Stellar MLS,MLS#: O6167099MLS LogoOriginating MLS: Orlando Regional

    Facts & features

    Interior

    Bedrooms & bathrooms
    • Bedrooms: 6
    • Bathrooms: 4
    • Full bathrooms: 4
    Primary bedroom
    • Features: Walk-In Closet(s)
    • Level: First
    • Dimensions: 32x13
    Bedroom 2
    • Features: Built-in Closet
    • Level: First
    • Dimensions: 11x11
    Bedroom 3
    • Features: Built-in Closet
    • Level: First
    • Dimensions: 12x11
    Bedroom 4
    • Features: Built-in Closet
    • Level: First
    • Dimensions: 11x11
    Bedroom 5
    • Features: Built-in Closet
    • Level: Second
    • Dimensions: 18x17
    Primary bathroom
    • Level: First
    • Dimensions: 14x13
    Dining room
    • Level: First
    • Dimensions: 16x12
    Kitchen
    • Level: First
    • Dimensions: 19x10
    Living room
    • Level: First
    • Dimensions: 24x23
    Office
    • Level: First
    • Dimensions: 13x10
    Heating
    • Central
    Cooling
    • Central Air
    Appliances
    • Included: Dishwasher, Disposal, Freezer, Microwave, Range, Refrigerator
    • Laundry: Inside, Laundry Room
    Features
    • Other
    • Flooring: Luxury Vinyl
    • Doors: Sliding Doors
    • Windows: Blinds, Shades
    • Has fireplace: No
    Interior area
    • Total structure area: 4,131
    • Total interior livable area: 3,076 sqft

    Property

    Parking
    • Total spaces: 3
    • Parking features: Driveway
    • Attached garage spaces: 3
    • Has uncovered spaces: Yes
    Features
    • Levels: Two
    • Stories: 2
    • Patio & porch: Covered, Patio, Rear Porch, Screened
    • Exterior features: Courtyard, Irrigation System, Lighting, Rain Gutters, Sidewalk
    • Has private pool: Yes
    • Pool features: Auto Cleaner, Chlorine Free, Fiber Optic Lighting, Gunite, Heated, In Ground, Pool Sweep, Salt Water, Screen Enclosure, Tile
    Lot
    • Size: 0.31 Acres
    • Dimensions: 80 x 165
    • Features: In County
    • Residential vegetation: Mature Landscaping
    Details
    • Parcel number: 322529519100011540
    • Zoning: OPUD
    • Special conditions: None

    Construction

    Type & style
    • Home type: SingleFamily
    • Architectural style: Ranch
    • Property subtype: Single Family Residence
    Materials
    • Block, Stucco, Wood Frame
    • Foundation: Slab
    • Roof: Shingle
    Condition
    • New construction: No
    • Year built: 1999

    Utilities & green energy

    • Sewer: Public Sewer
    • Water: Public
    • Utilities for property: BB/HS Internet Available, Cable Available, Cable Connected, Electricity Available, Electricity Connected, Water Available, Water Connected

    Community & HOA

    Community
    • Features: Boat Slip, Golf Carts OK, Golf, Sidewalks
    • Pet fee: $0 monthly
    • Subdivision: OAKS 02
    HOA
    • Has HOA: Yes
    • Amenities included: Basketball Court, Golf Course, Pickleball Court(s), Playground
    • HOA fee: $24 monthly
    • HOA name: Artemis Lifestyles
    • HOA phone: 407-705-2190
    Location
    • Region: Kissimmee

    Financial & listing details

    • Price per square foot: $192/sqft
    • Tax assessed value: $459,600
    • Annual tax amount: $3,115
    • Date on market: 1/3/2024
    • Cumulative days on market: 11 days
    • Ownership: Fee Simple
    • Total actual rent: 0
    • Electric utility on property: Yes
    • Road surface type: Asphalt

    Price history

    DateEventPrice
    3/15/2024Sold$589,500$192/sqft
    Source: Stellar MLS #O6167099 Report a problem
    1/16/2024Pending sale$589,500$192/sqft
    Source: Stellar MLS #O6167099 Report a problem
    1/3/2024Listed for sale$589,500+12.3%$192/sqft
    Source: Stellar MLS #O6167099 Report a problem
    9/11/2023Sold$525,000+151.8%$171/sqft
    Source: Public Record Report a problem
    11/9/2009Sold$208,500-14.9%$68/sqft
    Source: Public Record Report a problem
    10/25/2008Listing removed$245,000$80/sqft
    Source: Watson Realty Corp #MO4847608 Report a problem
    7/13/2008Price change$245,000-5.8%$80/sqft
    Source: Watson Realty Corp #MO4847608 Report a problem
    6/17/2008Price change$260,000-3.7%$85/sqft
    Source: Watson Realty Corp #MO4847608 Report a problem
    5/30/2008Listed for sale$270,000-35.7%$88/sqft
    Source: Watson Realty Corp #MO4847608 Report a problem
    12/15/2007Listing removed$420,000$137/sqft
    Source: Owner Report a problem
    2/6/2007Price change$420,000-13.4%$137/sqft
    Source: Owner Report a problem
    1/14/2007Price change$485,000+7.8%$158/sqft
    Source: Owner Report a problem
    1/2/2007Listed for sale$450,000+61.3%$146/sqft
    Source: Owner Report a problem
    7/23/2004Sold$279,000+22.7%$91/sqft
    Source: Public Record Report a problem
    8/10/1999Sold$227,400$74/sqft
    Source: Public Record Report a problem

    Public tax history

    YearProperty taxesTax assessment
    2025$7,111 -6%$459,600 -1.4%
    2024$7,564 +0.4%$466,100 -0.9%
    2023$7,531 +141.7%$470,500 +27%
    2022$3,116 +2.5%$370,500 +22.2%
    2021$3,040 +1.5%$303,100 +9.2%
    2020$2,995 +1.3%$277,500 +1.9%
    2019$2,957 $272,200 +57.1%
    2018$2,957 +12.4%$173,252 +2.1%
    2017$2,632 +0.4%$169,689 +2.1%
    2016$2,620 -10.7%$166,199 +0.7%
    2015$2,933 -0.5%$165,044 +0.8%
    2014$2,949 $163,735 +1.5%
    2013-- $161,316 +1.7%
    2012-- $158,620 +3%
    2011-- $154,000 -8.7%
    2010-- $168,700 -8%
    2009-- $183,300 -47.2%
    2008-- $346,900 -6.1%
    2007-- $369,400 +10.7%
    2006-- $333,700 +28.2%
    2005-- $260,300 +20.7%
    2003-- $215,600 +6.5%
    2002$2,914 +1.3%$202,466 +1.6%
    2001$2,878 +0.1%$199,278 +3%
    2000$2,876 $193,474
    Find assessor info on the county website

    Neighborhood: 34746

    Nearby schools

    GreatSchools rating
    Schools provided by the listing agent
    • Elementary: Pleasant Hill Elem
    • Middle: Horizon Middle
    • High: Liberty High

    Source: Stellar MLS. This data may not be complete. We recommend contacting the local school district to confirm school assignments for this home.

    Get a cash offer in 3 minutes
    Find out how much your home could sell for in as little as 3 minutes with a no-obligation cash offer.
    Estimated market value
    $575,300
    Get a cash offer in 3 minutes
    Find out how much your home could sell for in as little as 3 minutes with a no-obligation cash offer.
    Estimated market value
    $575,300