Skip main navigation
Off market
Street View
  • $605,600

    1936 Wisteria Ln, Chico, CA 95926

    3beds
    2baths
    1,866sqft
    SingleFamily
    Built in 2012
    8,276 Square Feet Lot
    $605,600 Zestimate®
    $325/sqft
    $2,832 Estimated rent

    Home value

    $605,600

    $575,000 - $636,000

    $2,832/mo

    Zestimate® history
    Loading
    Loading...

    Owner options

    List your home for rent

    $2,832/mo

    Rent Zestimate®

    Find your next renter with Zillow Rental Manager. Plus, with online applications, you can quickly screen prospective tenants – for free.

    Learn more

    $2,832/mo

    Rent Zestimate®

    Refinance and save

    $3,854/mo

    Est. payment

    Refinancing to a lower rate could help reduce your monthly payments and save thousands over the life of the loan.

    See today's rates

    $3,854/mo

    Est. payment

    Explore your selling options

    Work with a Zillow partner agent

    Leverage their expertise and Zillow's premium Showcase listings to get your home seen by more buyers.

    Get started

    List with your own agent

    Get your home in front of millions of buyers by listing it on Zillow.

    Learn how to do it

    Sell it yourself

    Take full control of how buyers see your home on Zillow by listing For Sale by Owner (FSBO).

    List your home

    What's special

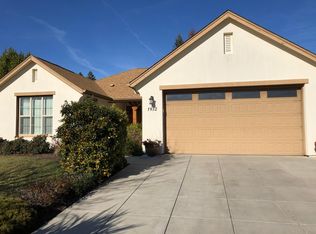
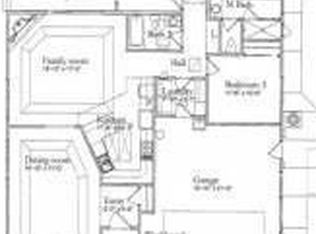
    1936 Wisteria Lane is nestled in a quiet neighborhood of solar, upscale homes consisting of the last lots that will ever be built between Nord Avenue, Bidwell Avenue and the Sacramento River. This 1866 square foot, Plan 3, is one of Shastan?s most popular open floor plans. The granite kitchen counters and open floor plan are a gourmet cooks? delight. This layout enables the cooks to enjoy their craft without being isolated from the family events. This larger lot (70 feet wide) allows us to build Plan 3 which is wider and not as deep. This home with covered porches has a super large back yard for a future pool and gardening with the best top soil in the world. The hall way and interior bathroom have Velux Sun Tunnels for natural light. The master bedroom has a large walk in closet with a window for natural light. The ample master bedroom has room for a California King sized bed, chairs an d dressers and an exterior door leading to the covered back porch and future pool or hot tub. The master bathroom has a separate shower and tub with a window for lots of natural light. Shastan homes superior energy features include the completely insulated and finished 2 car garage with room for a work bench and storage cabinets. To learn more please call.

    This property is off market, which means it's not currently listed for sale or rent on Zillow. This may be different from what's available on other websites or public sources.
    Facts & features

    Interior

    Bedrooms & bathrooms
    • Bedrooms: 3
    • Bathrooms: 2
    Heating
    • Forced air, Other
    Cooling
    • Central
    Features
    • Has fireplace: Yes
    Interior area
    • Total interior livable area: 1,866 sqft

    Property

    Parking
    • Total spaces: 2
    • Parking features: Garage - Attached
    Features
    • Exterior features: Stucco
    Lot
    • Size: 8,276 Square Feet
    Details
    • Parcel number: 042640040000

    Construction

    Type & style
    • Home type: SingleFamily
    Materials
    • wood frame
    • Roof: Asphalt
    Condition
    • Year built: 2012

    Community & HOA

    Location
    • Region: Chico

    Financial & listing details

    • Price per square foot: $325/sqft
    • Tax assessed value: $508,234
    • Annual tax amount: $5,880

    Price history

    DateEventPrice
    6/25/2015Sold$353,000+4.4%$189/sqft
    Source: Public Record Report a problem
    1/10/2014Listing removed$338,000$181/sqft
    Source: CENTURY 21 Jeffries Lydon #CH12081713 Report a problem
    1/3/2014Listed for sale$338,000$181/sqft
    Source: CENTURY 21 Jeffries Lydon #CH12081713 Report a problem
    11/17/2013Listing removed$338,000$181/sqft
    Source: CENTURY 21 Jeffries Lydon #CH12081713 Report a problem
    11/10/2013Listed for sale$338,000$181/sqft
    Source: CENTURY 21 Jeffries Lydon #CH12081713 Report a problem
    9/26/2013Listing removed$338,000$181/sqft
    Source: CENTURY 21 Jeffries Lydon #CH12081713 Report a problem
    9/19/2013Listed for sale$338,000-4.1%$181/sqft
    Source: CENTURY 21 Jeffries Lydon #CH12081713 Report a problem
    5/17/2013Sold$352,500+4.3%$189/sqft
    Source: Public Record Report a problem
    5/11/2013Listed for sale$338,000+3%$181/sqft
    Source: CENTURY 21 Jeffries Lydon #CH12081713 Report a problem
    10/14/2012Listing removed$328,000$176/sqft
    Source: CENTURY 21 Jeffries Lydon #ch12081713 Report a problem
    8/14/2012Price change$328,000-3%$176/sqft
    Source: CENTURY 21 Jeffries Lydon #ch12081713 Report a problem
    7/21/2012Price change$338,000+3%$181/sqft
    Source: CENTURY 21 Jeffries Lydon #ch12081713 Report a problem
    7/1/2012Listed for sale$328,000$176/sqft
    Source: Century 21 Jeffries Lydon #CH12081713 Report a problem

    Public tax history

    YearProperty taxesTax assessment
    2025$5,880 +5.3%$508,234 +2%
    2024$5,582 +2.4%$498,270 +2%
    2023$5,450 +2.4%$488,501 +2%
    2022$5,324 -0.2%$478,924 +2%
    2021$5,333 0%$469,535 +1%
    2020$5,335 +1.9%$464,722 +2%
    2019$5,237 +9.7%$455,610 +9.3%
    2018$4,773 +6.6%$416,678 +5.9%
    2017$4,477 +9%$393,509 +2%
    2016$4,107 +5.1%$385,794 +6.8%
    2015$3,910 $361,173 +2%
    2014$3,910 $354,099 +70.2%
    2013-- $208,000 +160%
    2012-- $80,000
    2011-- $80,000 -5.9%
    2010-- $85,000 -22.7%
    2009-- $110,000
    Find assessor info on the county website

    Neighborhood: 95926

    Nearby schools

    GreatSchools rating
    Get pre-qualified for a loan
    At Zillow Home Loans, we can pre-qualify you in as little as 5 minutes with no impact to your credit score.

    An equal housing lender. NMLS #10287.
