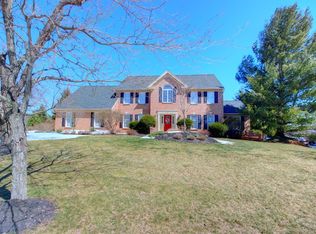
Discover 1936 Wooded Ridge Ct. at Pointe West! Located in the Parkland School Distrcit, this expansive home features 6 bedrooms, 3.5 baths, in over 3500 square feet, (with finished basement, over 5000 sqft), of living space. The 2-story foyer is flanked by the formal living room to your right and the formal dining room to your left. The family room opens in to a large eart-in kitchen, which has a center island, stainless steel appliances and an endless amount of cabinets for storage. Beyond the kitchen is the mudroom, where the laundry room is located and closets for even more storage. Perfect for a growing family or hosting friends and families. It is yours just in time before the next school year begins. The fully finished basement with a rec-room and bar is the perfect retreat. Your new home, on a quiet clu-de-sac, with views of the hills and valley, offers just the right blend of comfort and functionality. The serene outdoor space offers a lot of privacy and tranquility, perfect after a long week of running around. It is definitely move in ready. Do not miss out on this beautiful home. Make your appointment today!
Sold for $745,000
$745,000
1936 Wooded Ridge Ct, Fogelsville, PA 18051
6beds
5,048sqft
Single Family Residence
Built in 1993
1.15 Acres Lot
$866,100 Zestimate®
$148/sqft
$4,228 Estimated rent
Home value
$866,100
$823,000 - $909,000
$4,228/mo
Zestimate® history
Owner options
List your home for rent
$4,228/mo
Rent Zestimate®
Find your next renter with Zillow Rental Manager. Plus, with online applications, you can quickly screen prospective tenants – for free.
$4,228/mo
Rent Zestimate®
Refinance and save
$4,853/mo
Est. payment
Refinancing to a lower rate could help reduce your monthly payments and save thousands over the life of the loan.
$4,853/mo
Est. payment
Explore your selling options
Work with a Zillow partner agent
Leverage their expertise and Zillow's premium Showcase listings to get your home seen by more buyers.
Get startedList with your own agent
Get your home in front of millions of buyers by listing it on Zillow.
Learn how to do itSell it yourself
Take full control of how buyers see your home on Zillow by listing For Sale by Owner (FSBO).
List your homeWhat's special
Zillow last checked:
Listing updated:
Listed by:
Leilani Pettine 484-358-5184,
Coldwell Banker Heritage R E
Bought with:
Amy L. Wastler, RS344157
RE/MAX Real Estate
Source: GLVR,MLS#: 740016 Originating MLS: Lehigh Valley MLS
Originating MLS: Lehigh Valley MLSFacts & features
Interior
Bedrooms & bathrooms
- Bedrooms: 6
- Bathrooms: 3
- Full bathrooms: 3
Primary bedroom
- Description: tray ceiling; dual walkin closets; unfinished storage area
- Level: Second
- Dimensions: 19.00 x 16.00
Bedroom
- Level: Second
- Dimensions: 14.00 x 14.00
Bedroom
- Level: Second
- Dimensions: 14.00 x 12.00
Bedroom
- Level: Second
- Dimensions: 16.00 x 12.00
Bedroom
- Level: Basement
- Dimensions: 14.00 x 11.00
Bedroom
- Level: Basement
- Dimensions: 15.00 x 10.00
Primary bathroom
- Description: tile flooring; jetted tub
- Level: Second
- Dimensions: 9.00 x 14.00
Den
- Description: French Doors
- Level: First
- Dimensions: 13.00 x 12.00
Dining room
- Description: Left of Foyer; Bay window with wainscotting
- Level: First
- Dimensions: 16.00 x 14.00
Family room
- Description: Built-Ins; Wood Burning Fireplace; Bay window; recessed lighting
- Level: First
- Dimensions: 26.00 x 18.00
Foyer
- Description: Cathedral Ceiling with tile floors
- Level: First
- Dimensions: 12.00 x 10.00
Other
- Description: Double vanity;
- Level: Second
- Dimensions: 12.00 x 6.00
Other
- Level: Basement
- Dimensions: 7.00 x 5.00
Kitchen
- Description: Center Island; with Breakfast area; tile
- Level: First
- Dimensions: 26.00 x 18.00
Laundry
- Description: with Utility Sink; closet; more storage
- Level: First
- Dimensions: 13.00 x 8.00
Living room
- Description: Bay window; french doors; carpet
- Level: First
- Dimensions: 18.00 x 14.00
Other
- Level: Basement
- Dimensions: 15.00 x 15.00
Other
- Description: Walkin Closet with custom built-ins
- Level: Second
- Dimensions: 14.00 x 7.00
Other
- Description: Walkin Closet custom built-ins
- Level: Second
- Dimensions: 8.00 x 6.00
Other
- Description: Water closet
- Level: Second
- Dimensions: 5.00 x 3.00
Other
- Description: extension of MBR with vanity and linen closet
- Level: Second
- Dimensions: 8.00 x 6.00
Other
- Description: reading/sitting room; built-ins; window seat
- Level: Second
- Dimensions: 10.00 x 7.00
Recreation
- Description: Walkout; double doors; bar; closet/storage
- Level: Basement
- Dimensions: 32.00 x 25.00
Recreation
- Level: Basement
- Dimensions: 18.00 x 17.00
Heating
- Forced Air, Heat Pump, Oil, Zoned
Cooling
- Attic Fan, Central Air
Appliances
- Included: Dishwasher, Electric Cooktop, Electric Dryer, Disposal, Microwave, Oil Water Heater, Refrigerator, Washer
- Laundry: Electric Dryer Hookup, Main Level
Features
- Wet Bar, Breakfast Area, Dining Area, Separate/Formal Dining Room, Entrance Foyer, Home Office, Kitchen Island, Mud Room, Family Room Main Level, Utility Room, Walk-In Closet(s), Central Vacuum
- Flooring: Carpet, Ceramic Tile, Hardwood, Linoleum
- Basement: Finished,Rec/Family Area
- Has fireplace: Yes
- Fireplace features: Family Room
Interior area
- Total interior livable area: 5,048 sqft
- Finished area above ground: 3,548
- Finished area below ground: 1,500
Property
Parking
- Total spaces: 3
- Parking features: Attached, Driveway, Garage, Off Street, On Street, Garage Door Opener
- Attached garage spaces: 3
- Has uncovered spaces: Yes
Features
- Stories: 2
- Patio & porch: Deck
- Exterior features: Deck
- Has view: Yes
- View description: Hills
Lot
- Size: 1.15 Acres
- Features: Cul-De-Sac
Details
- Parcel number: 545625441145 001
- Zoning: R1-Rural Residential
- Special conditions: None
Construction
Type & style
- Home type: SingleFamily
- Architectural style: Colonial
- Property subtype: Single Family Residence
Materials
- Brick, Vinyl Siding
- Roof: Asphalt,Fiberglass
Condition
- Unknown
- Year built: 1993
Utilities & green energy
- Sewer: Public Sewer
- Water: Public
Community & neighborhood
Location
- Region: Fogelsville
- Subdivision: Pointe West
Other
Other facts
- Listing terms: Cash,Conventional
- Ownership type: Fee Simple
Price history
| Date | Event | Price |
|---|---|---|
| 8/6/2024 | Sold | $745,000+0%$148/sqft |
Source:  GLVR #740016 Report a problem GLVR #740016 Report a problem | ||
| 6/23/2024 | Pending sale | $744,717$148/sqft |
Source: GLVR #740016 Report a problem | ||
| 6/18/2024 | Listed for sale | $744,717+11.3%$148/sqft |
Source: GLVR #740016 Report a problem | ||
| 2/21/2023 | Listing removed | -- |
Source:  RE/MAX International Report a problem RE/MAX International Report a problem | ||
| 9/27/2022 | Pending sale | $669,000+7.9%$133/sqft |
Source: RE/MAX International #698798 Report a problem | ||
| 9/26/2022 | Sold | $620,000-7.3%$123/sqft |
Source: GLVR #698798 Report a problem | ||
| 9/7/2022 | Pending sale | $669,000$133/sqft |
Source: GLVR #698798 Report a problem | ||
| 9/1/2022 | Price change | $669,000-4.3%$133/sqft |
Source: GLVR #698798 Report a problem | ||
| 8/19/2022 | Listed for sale | $699,000$138/sqft |
Source: GLVR #698798 Report a problem | ||
Public tax history
| Year | Property taxes | Tax assessment |
|---|---|---|
| 2025 | $9,899 +7.2% | $443,500 |
| 2024 | $9,234 +2.5% | $443,500 |
| 2023 | $9,012 | $443,500 |
| 2022 | $9,012 +0.4% | $443,500 |
| 2021 | $8,972 | $443,500 |
| 2020 | $8,972 +10322.9% | $443,500 |
| 2019 | $86 | $443,500 |
| 2018 | $86 | $443,500 |
| 2017 | -- | $443,500 |
| 2016 | -- | $443,500 |
| 2015 | -- | $443,500 |
| 2014 | -- | $443,500 +172.5% |
| 2012 | -- | $162,750 |
| 2011 | -- | $162,750 |
| 2010 | -- | $162,750 |
| 2009 | -- | $162,750 |
| 2008 | -- | $162,750 |
| 2007 | -- | $162,750 |
| 2006 | -- | $162,750 |
| 2005 | -- | $162,750 |
| 2004 | -- | $162,750 |
| 2003 | -- | $162,750 |
| 2002 | -- | $162,750 |
| 2000 | -- | $162,750 |
Find assessor info on the county website
Neighborhood: 18051

Nearby schools
GreatSchools rating
- 9/10Kernsville SchoolGrades: K-5Distance: 4 mi
- 7/10Orefield Middle SchoolGrades: 6-8Distance: 4.4 mi
- 8/10Parkland Senior High SchoolGrades: 9-12Distance: 6.1 mi
Schools provided by the listing agent
- District: Parkland
Source: GLVR. This data may not be complete. We recommend contacting the local school district to confirm school assignments for this home.
Get a cash offer in 3 minutes
Find out how much your home could sell for in as little as 3 minutes with a no-obligation cash offer.
Estimated market value
$866,100
Get a cash offer in 3 minutes
Find out how much your home could sell for in as little as 3 minutes with a no-obligation cash offer.
Estimated market value
$866,100
- Pennsylvania
- Lehigh County
- Fogelsville
- 18051
- 1936 Wooded Ridge Ct
Nearby cities
Nearby zip codes
Other Fogelsville Topics
