Cool off in the lovely AC! Located in a quiet cul-de-sac in an established neighborhood, this beautifully updated ranch offers a versatile floorpan. The freshly updated interior features open-concept living spaces, airy kitchen with stainless steel appliances, and a kitchen island that opens to the the family room with fireplace. The dynamic living room offers a sought after secondary living space with optional separation using barn doors, room for your dining set, and sliders that open to the backyard. You'll love the primary bedroom with attached, updated bathroom featuring a walk-in shower. Confidence and ease comes with knowing all major systems have plenty of life left in them including roof, gutters, hot water heater, HVAC, deck and freshly painted exterior. Other interior features include laminate flooring, vinyl windows, fresh paint, updated bathrooms, and A/C! This house offers it all with a one car garage, shed, and RV parking with 220 volt charging. The fully fenced and private yard provides multiple spaces for entertaining including a covered Trex deck, lawn for sports, fire pit area. A thoughtfully placed secondary fence can be used as a dog run or separation for your vegetables. All within a stones throw of shopping, restaurants, parks, Nike, Intel, Columbia and more!
Sold
$516,500
19360 Blaine St, Beaverton, OR 97003
3beds
1,304sqft
Residential, Single Family Residence
Built in 1972
7,405 Square Feet Lot
$479,700 Zestimate®
$396/sqft
$2,623 Estimated rent
Home value
$479,700
$451,000 - $508,000
$2,623/mo
Zestimate® history
Owner options
List your home for rent
$2,623/mo
Rent Zestimate®
Find your next renter with Zillow Rental Manager. Plus, with online applications, you can quickly screen prospective tenants – for free.
$2,623/mo
Rent Zestimate®
Refinance and save
$3,149/mo
Est. payment
Refinancing to a lower rate could help reduce your monthly payments and save thousands over the life of the loan.
$3,149/mo
Est. payment
Explore your selling options
Work with a Zillow partner agent
Leverage their expertise and Zillow's premium Showcase listings to get your home seen by more buyers.
Get startedList with your own agent
Get your home in front of millions of buyers by listing it on Zillow.
Learn how to do itSell it yourself
Take full control of how buyers see your home on Zillow by listing For Sale by Owner (FSBO).
List your homeWhat's special
Zillow last checked:
Listing updated:
Listed by:
Lindsay Robbins info@inhabitre.com,
Inhabit Real Estate
Bought with:
Carissa Aulich
Redfin
Source: RMLS (OR),MLS#: 24369946
Facts & features
Interior
Bedrooms & bathrooms
- Bedrooms: 3
- Bathrooms: 2
- Full bathrooms: 2
- Main level bathrooms: 2
Rooms
- Room types: Bedroom 2, Bedroom 3, Dining Room, Family Room, Kitchen, Living Room, Primary Bedroom
Primary bedroom
- Features: Bathroom, Ensuite, Tile Floor, Walkin Shower, Wallto Wall Carpet
- Level: Main
- Area: 154
- Dimensions: 14 x 11
Bedroom 2
- Features: Wallto Wall Carpet
- Level: Main
- Area: 100
- Dimensions: 10 x 10
Bedroom 3
- Features: Wallto Wall Carpet
- Level: Main
- Area: 90
- Dimensions: 10 x 9
Family room
- Features: Fireplace, Laminate Flooring
- Level: Main
- Area: 195
- Dimensions: 15 x 13
Kitchen
- Features: Dishwasher, Disposal, Eat Bar, Island, Updated Remodeled, Laminate Flooring
- Level: Main
- Area: 135
- Width: 9
Living room
- Features: Ceiling Fan, Living Room Dining Room Combo, Sliding Doors, Barn Door
- Level: Main
- Area: 378
- Dimensions: 27 x 14
Heating
- Mini Split, Wall Furnace, Zoned, Fireplace(s)
Cooling
- Heat Pump
Appliances
- Included: Dishwasher, Disposal, Free-Standing Range, Range Hood, Stainless Steel Appliance(s), Electric Water Heater
Features
- Ceiling Fan(s), High Speed Internet, Eat Bar, Kitchen Island, Updated Remodeled, Living Room Dining Room Combo, Bathroom, Walkin Shower
- Flooring: Concrete, Laminate, Wall to Wall Carpet, Tile
- Doors: Sliding Doors
- Windows: Vinyl Frames
- Basement: Crawl Space
- Number of fireplaces: 1
- Fireplace features: Wood Burning
Interior area
- Total structure area: 1,304
- Total interior livable area: 1,304 sqft
Property
Parking
- Total spaces: 1
- Parking features: Driveway, RV Access/Parking, RV Boat Storage, Attached
- Attached garage spaces: 1
- Has uncovered spaces: Yes
Accessibility
- Accessibility features: Garage On Main, Main Floor Bedroom Bath, Minimal Steps, One Level, Accessibility
Features
- Stories: 1
- Patio & porch: Covered Deck, Deck, Porch
- Exterior features: Dog Run, RV Hookup, Yard
- Fencing: Fenced
Lot
- Size: 7,405 Square Feet
- Features: Cul-De-Sac, Level, SqFt 7000 to 9999
Details
- Additional structures: RVHookup, RVBoatStorage, ToolShed
- Parcel number: R296156
Construction
Type & style
- Home type: SingleFamily
- Architectural style: Ranch
- Property subtype: Residential, Single Family Residence
Materials
- Lap Siding, T111 Siding
- Foundation: Concrete Perimeter
- Roof: Composition
Condition
- Updated/Remodeled
- New construction: No
- Year built: 1972
Utilities & green energy
- Sewer: Public Sewer
- Water: Public
Community & HOA
Community
- Security: Security System Owned
- Subdivision: Aloha
HOA
- Has HOA: No
Location
- Region: Beaverton
Financial & listing details
- Price per square foot: $396/sqft
- Annual tax amount: $4,391
- Date on market: 6/6/2024
- Cumulative days on market: 38 days
- Listing terms: Cash,Conventional,FHA,VA Loan
- Road surface type: Paved
Price history
| Date | Event | Price |
|---|---|---|
| 8/9/2024 | Sold | $516,500+1.3%$396/sqft |
Source:  RMLS (OR) #24369946 Report a problem RMLS (OR) #24369946 Report a problem | ||
| 7/14/2024 | Pending sale | $509,900$391/sqft |
Source: RMLS (OR) #24369946 Report a problem | ||
| 7/7/2024 | Price change | $509,900-1%$391/sqft |
Source: RMLS (OR) #24369946 Report a problem | ||
| 6/6/2024 | Listed for sale | $515,000$395/sqft |
Source: RMLS (OR) #24369946 Report a problem | ||
Public tax history
Tax history is unavailable.
Neighborhood: Aloha
Nearby homes
- $---- bd-- ba-- sqft19360 SW Blaine St, Beaverton, OR 97003Off Market
- $516,5003 bd2 ba1.3k sqft19360 Blaine St, Beaverton, OR 97003Sold
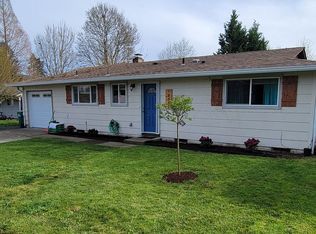
- $489,8004 bd2 ba1.5k sqft19380 SW Blaine St, Beaverton, OR 97003Off Market
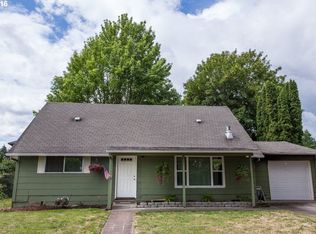
- $375,0003 bd1 ba912 sqft19340 Blaine St, Beaverton, OR 97003Sold

- $375,0003 bd1 ba-- sqft19340 SW Blaine St, Aloha, OR 97003Sold
- $665,9004 bd3 ba2.7k sqft2014 SW 194th Pl, Beaverton, OR 97003Off Market
- $651,1004 bd2 ba2.6k sqft2009 193rd Pl, Beaverton, OR 97003Off Market
- $623,2004 bd3 ba2.6k sqft2009 SW 193rd Pl, Beaverton, OR 97003Off Market
Nearby schools
GreatSchools rating
- 2/10Beaver Acres Elementary SchoolGrades: PK-5Distance: 1.2 mi
- 3/10Meadow Park Middle SchoolGrades: 6-8Distance: 2.7 mi
- 5/10Aloha High SchoolGrades: 9-12Distance: 1.5 mi
Schools provided by the listing agent
- Elementary: Beaver Acres
- Middle: Meadow Park
- High: Aloha
Source: RMLS (OR). This data may not be complete. We recommend contacting the local school district to confirm school assignments for this home.
Get a cash offer in 3 minutes
Find out how much your home could sell for in as little as 3 minutes with a no-obligation cash offer.
Estimated market value
$479,700
Get a cash offer in 3 minutes
Find out how much your home could sell for in as little as 3 minutes with a no-obligation cash offer.
Estimated market value
$479,700
- Oregon
- Washington County
- Beaverton
- 97003
- Aloha
- 19360 Blaine St
Nearby cities
Nearby neighborhoods
Nearby zip codes
Other Beaverton Topics
