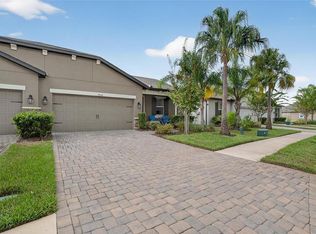
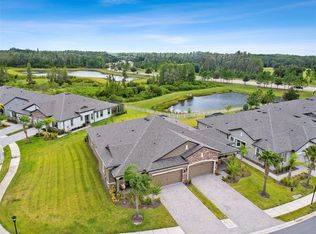
Under Construction. The side entrance to this home opens to a foyer that delineates the split bedroom plan design. On the left of the foyer is generous flex space that sits just outside the second bedroom. With options to turn this flex space into a study or third bedroom, this home is easily customizable for your family's needs. You can even opt for a second owner's suite in lieu of the flex space and second bedroom. This optional multi-generational suite, or private guest wing, would feature its own full bath and walk-in closet, which would turn the standard full bath, just off the foyer, into a powder room with bonus hallway storage. Take a right at the foyer and you are at the heart of this home. A formal dining area connects to both the kitchen and the family room. The kitchen features a walk-in pantry, and the utility room beyond the kitchen provides direct access to the garage. The family room opens to the outdoor covered lanai via sliding glass doors that provide plenty of natural light. To the left and back of the family room is the owner's suite and owner's bath. Dual vanity sinks, a walk-in shower, a private commode area, and an oversized walk-in closet turn this space into the perfect retreat. Come see for yourself how beautiful this home is and why you need to make it your own.
This property is off market, which means it's not currently listed for sale or rent on Zillow. This may be different from what's available on other websites or public sources.