Welcome to this classic 4-bedroom, 2.5-bathroom Colonial home in Livonia’s desirable Canterbury Estates neighborhood. Offering 1,883 square feet of beautifully designed living space, this traditional brick home features a seamless flow on the main level where the living room, dining room, and family room with a cozy gas fireplace are all connected for effortless, open-room entertaining. The functional kitchen comes move-in ready with all appliances included, complemented by a main-floor laundry room and half bath.
Upstairs, the private primary suite features its own full bath, joined by three additional well-proportioned bedrooms and a second full bathroom. Downstairs, the clean 1,000-square-foot unfinished basement provides exceptional storage space or the perfect opportunity to customize to your needs. Step outside to your private outdoor patio and covered gazebo—ideal for summer relaxation and outdoor gatherings. Complete with an attached 2-car garage, central air conditioning, public utilities, and a level lot in the award-winning Livonia Public Schools district, this home offers quiet suburban living with convenient access to local shopping and commuter routes.
Pending
$449,900
19360 Shadyside St, Livonia, MI 48152
4beds
1,883sqft
Single Family Residence
Built in 1987
8,276 Square Feet Lot
$444,700 Zestimate®
$239/sqft
$-- HOA
What's special
- 30 days
- 200
- 0
Likely to sell faster than
Zillow last checked:
Listing updated:
Listed by:
Jeremy Hoover 810-691-8588,
Keller Williams First 810-515-1503
Source: Realcomp II,MLS#: 20261060883
Facts & features
Interior
Bedrooms & bathrooms
- Bedrooms: 4
- Bathrooms: 3
- Full bathrooms: 2
- 1/2 bathrooms: 1
Primary bedroom
- Level: Second
- Area: 165
- Dimensions: 15 X 11
Bedroom
- Level: Second
- Area: 121
- Dimensions: 11 X 11
Bedroom
- Level: Second
- Area: 110
- Dimensions: 11 X 10
Bedroom
- Level: Second
- Area: 110
- Dimensions: 11 X 10
Primary bathroom
- Level: Second
- Area: 40
- Dimensions: 8 X 5
Other
- Level: Second
- Area: 56
- Dimensions: 8 X 7
Other
- Level: Entry
- Area: 30
- Dimensions: 6 X 5
Dining room
- Level: Entry
- Area: 96
- Dimensions: 12 X 8
Family room
- Level: Entry
- Area: 204
- Dimensions: 17 X 12
Kitchen
- Level: Entry
- Area: 144
- Dimensions: 12 X 12
Laundry
- Level: Entry
- Area: 30
- Dimensions: 6 X 5
Heating
- Forced Air, Natural Gas
Cooling
- Central Air
Appliances
- Included: Dishwasher, Dryer, Free Standing Gas Range, Free Standing Refrigerator, Microwave, Washer
Features
- Basement: Full,Unfinished
- Has fireplace: Yes
- Fireplace features: Gas, Living Room
Interior area
- Total interior livable area: 1,883 sqft
- Finished area above ground: 1,883
Video & virtual tour
Property
Parking
- Total spaces: 2
- Parking features: Two Car Garage, Attached
- Attached garage spaces: 2
Features
- Levels: Two
- Stories: 2
- Entry location: GroundLevel
- Pool features: None
- Fencing: Fencing Allowed
Lot
- Size: 8,276 Square Feet
- Dimensions: 70 x 120
- Features: Level
Details
- Parcel number: 46011020010000
- Special conditions: Short Sale No,Standard
Construction
Type & style
- Home type: SingleFamily
- Architectural style: Colonial
- Property subtype: Single Family Residence
Materials
- Brick
- Foundation: Basement, Poured, Sump Pump
- Roof: Asphalt
Condition
- New construction: No
- Year built: 1987
Utilities & green energy
- Electric: Circuit Breakers
- Sewer: Public Sewer
- Water: Public
- Utilities for property: Cable Available, Underground Utilities
Community & HOA
Community
- Subdivision: CANTERBURY ESTATES SUB
HOA
- Has HOA: No
Location
- Region: Livonia
Financial & listing details
- Price per square foot: $239/sqft
- Tax assessed value: $170,718
- Annual tax amount: $7,040
- Date on market: 8/6/2026
- Cumulative days on market: 30 days
- Listing agreement: Exclusive Right To Sell
- Listing terms: Cash,Conventional,FHA,Va Loan
- Exclusions: Exclusion(s) Do Not Exist
Estimated market value
$444,700
$422,000 - $467,000
$2,546/mo
Price history
| Date | Event | Price |
|---|---|---|
| 9/7/2026 | Pending sale | $449,900$239/sqft |
Source:  Realcomp II #20261060883 Report a problem Realcomp II #20261060883 Report a problem | ||
| 8/6/2026 | Listed for sale | $449,900+25%$239/sqft |
Source: Realcomp II #20261060883 Report a problem | ||
| 3/1/2022 | Sold | $360,000+1.4%$191/sqft |
Source: Public Record Report a problem | ||
| 1/17/2022 | Pending sale | $355,000$189/sqft |
Source: Realcomp II #2220002337 Report a problem | ||
| 1/13/2022 | Listed for sale | $355,000+6%$189/sqft |
Source: Realcomp II #2220002337 Report a problem | ||
| 7/6/2021 | Sold | $335,000-4.3%$178/sqft |
Source: Public Record Report a problem | ||
| 5/24/2021 | Pending sale | $349,900$186/sqft |
Source: Realcomp II #2210032727 Report a problem | ||
| 5/21/2021 | Listed for sale | $349,900+40%$186/sqft |
Source: Realcomp II #2210032727 Report a problem | ||
| 8/18/2015 | Sold | $250,000-3.8%$133/sqft |
Source: Public Record Report a problem | ||
| 7/28/2015 | Pending sale | $259,900$138/sqft |
Source: Berkshire Hathaway Michigan #215063207 Report a problem | ||
| 6/20/2015 | Price change | $259,900-3.7%$138/sqft |
Source: Commerce, MI #215063207 Report a problem | ||
| 5/30/2015 | Price change | $269,900+0.3%$143/sqft |
Source: Commerce, MI #215051632 Report a problem | ||
| 5/21/2015 | Price change | $269,000-2.1%$143/sqft |
Source: Owner Report a problem | ||
| 5/4/2015 | Listed for sale | $274,900+46.2%$146/sqft |
Source: Owner Report a problem | ||
| 7/23/1997 | Sold | $188,000$100/sqft |
Source: Public Record Report a problem | ||
Public tax history
| Year | Property taxes | Tax assessment |
|---|---|---|
| 2025 | -- | $170,200 +7.9% |
| 2024 | -- | $157,700 +7.5% |
| 2023 | -- | $146,700 +2.6% |
| 2022 | -- | $143,000 +2.7% |
| 2021 | -- | $139,200 |
| 2020 | $5,067 +2.2% | $139,200 +8.5% |
| 2019 | $4,956 | $128,300 +2.5% |
| 2018 | $4,956 | $125,200 +5% |
| 2017 | -- | $119,200 |
| 2016 | $3,156 | $119,200 +6.2% |
| 2015 | $3,156 | $112,260 +37.5% |
| 2012 | -- | $81,630 |
| 2003 | $3,242 +9.5% | -- |
| 2001 | $2,962 +2.8% | $92,380 +3.2% |
| 2000 | $2,882 | $89,520 |
Find assessor info on the county website
Monthly payment
Est. payment
Payment breakdown
Explore the cost of this home by adjusting the details. Changes won't be saved.Climate risks
Neighborhood: 48152

Similar homes
- $300,0004 bd2 ba2k sqft19495 Osmus St, Livonia, MI 48152For Sale
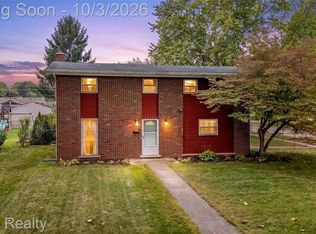
 MLS ID #20261079741, Damian Volante, 3Sixty5 Realty. Realcomp II
 - $398,5003 bd2 ba2.5k sqft17491 Woodside St, Livonia, MI 48152For Sale
 MLS ID #20261072940, Joanne Rose-Mich, Real Broker, LLC Berkley. Realcomp II
 - $475,0003 bd3 ba2.3k sqft31600 Trestain St, Farmington Hills, MI 48336For Sale
 MLS ID #20261057417, Richard Pryor, Real Estate One-Southgate. Realcomp II
 - $425,0004 bd2 ba2k sqft924 Allen Dr, Northville, MI 48167For Sale
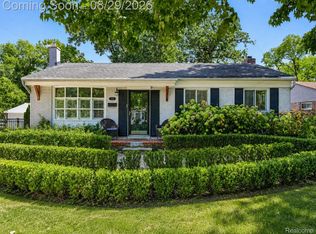 MLS ID #20261067472, Michael Perna, EXP Realty The Perna Team. Realcomp II
 - $474,9003 bd2 ba1.9k sqft23737 Harvest Dr, Novi, MI 48375For SaleMLS ID #20261068502, Andrea Clarke, Professional One Real Estate. Realcomp II
- $439,9994 bd2 ba2.4k sqft41896 Cherry Hill Rd, Novi, MI 48375For SaleMLS ID #20261066939, Matthew Boumaroun, Advanced Realty Professionals. Realcomp II
- $449,0004 bd4 ba2.5k sqft32120 Bock St, Garden City, MI 48135For SaleMLS ID #20261042365, Nick Jaafar, Keller Williams Legacy. Realcomp II
- $395,0004 bd3 ba1.8k sqft24587 Kings Pointe Dr, Novi, MI 48375For SaleMLS ID #20261074639, Sadie Huse, Prospect Realty Group. Realcomp II
- $435,0003 bd3 ba2.2k sqft40111 Finley Dr, Canton, MI 48188For SaleMLS ID #20261062912, Christina Gennari, KW Domain. Realcomp II
- $314,8004 bd1 ba1.3k sqft34004 Kirby St, Farmington Hills, MI 48335For SaleMLS ID #20261066873, Kristin E Bond, Thrive Realty Company. Realcomp II
- $364,9004 bd2 ba1.7k sqft788 Stoney Dr, South Lyon, MI 48178For SaleMLS ID #20261079834, Stephen Heilner, NextHome Statewide Real Estate. Realcomp II
- $339,9993 bd2 ba2.3k sqft38038 Ross St, Livonia, MI 48154For SaleMLS ID #20261075130, Sara Storch Lipnitz, The Agency Hall & Hunter. Realcomp II
- $429,0003 bd3 ba1.6k sqft319 E Commerce St, Milford, MI 48381For SaleMLS ID #20261080207, Kimberly A Tutas, Century 21 Curran & Oberski. Realcomp II
- $450,0004 bd3 ba2.7k sqft1192 Nicklaus Dr, Troy, MI 48085For SaleMLS ID #20261074534, Michael Perna, EXP Realty The Perna Team. Realcomp II
- $234,9002 bd2 ba1.3k sqft19346 Angling St, Livonia, MI 48152For SaleMLS ID #20261059126, Justine Navarre, Platinum Home Realty. Realcomp II
- $410,0003 bd2 ba1.6k sqft200 Rosemary St, Dearborn Heights, MI 48127For SaleMLS ID #20261074332, Thergam Alshara, Keller Williams Legacy. Realcomp II
- $497,7774 bd3 ba2.6k sqft380 E South Blvd, Troy, MI 48085For SaleMLS ID #20261070470, Rana Yalda, Community Choice Realty Inc. Realcomp II
- $480,0003 bd3 ba2.7k sqft42398 Trent Dr, Canton, MI 48188For SaleMLS ID #20261073687, Therese Antonelli, Moving The Mitten RE Group Inc. Realcomp II
- $375,0004 bd3 ba1.7k sqft6023 Beaufort Dr, Canton, MI 48187For SaleMLS ID #20261069002, Derica Wade, Real Estate One-Plymouth. Realcomp II
- $429,9003 bd2 ba1.7k sqft3721 Ravena Ave, Royal Oak, MI 48073For SaleMLS ID #20261073938, Laura J Cilia, Berkshire Hathaway HS Kee Realty FH. Realcomp II
