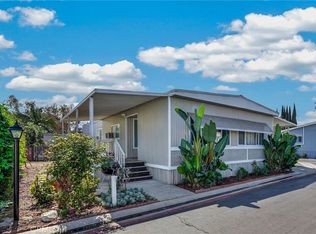
+++Space Rent Reduction+++ Searching for a home without the Million Dollar Price Tag? This home is perfect for Beach lovers, small families, retirees, and singles looking for an affordable, move-in-ready home in a welcoming neighborhood just 8 minutes from the ocean. Come Join Us to own this Remodeled, Updated and Upgraded 2-Bedroom+Den Move-In Ready Home in Rancho Huntington Mobile Home Estates. Welcome home to this beautifully remodeled 2-Bedroom, Den and 2-Bath home offering 1,100 sq ft of modern comfort on a rare rear lot in the sought-after Rancho Huntington community—all for you. Whether you're starting your next chapter or planting roots for your children’s future, this home has it all. This home is Zoned for Top-Rated Huntington Beach Unified Schools: Eader Elementary, Sowers Middle, and Edison High. Check out the Spacious layout with an open floor plan concept. Fully remodeled kitchen with quartz counters, center island & stainless-steel appliances. Primary suite with walk-in closet & en-suite bathroom. Additional bedroom is ideal for kids or guests, and the den is perfect for a home office or workout retreat. Indoor laundry, central heating & A/C, and parking for 3 cars. Nestled in a quiet back street lot for added privacy. Come and experience much more privacy than living in an apartment or condo. Rancho Huntington has to offer Resort-Style Amenities including a sparkling pool, spa, fitness center, clubhouse – available for private parties and gatherings, and family-friendly picnic areas. It’s a Pet-friendly community-oriented neighborhood with friendly neighbors. Did you know that this unbeatable central beach location is Close to Bella Terra Mall 20 Theaters, Pacific City, Main Street in Downtown HB, South Coast Plaza, The Market Place, Target, Best Buy, Walmart Neighborhood Market, In-N-Out Burger, The Habit Burger Grill, Wahoo’s Fish Taco, Duke’s, The Crab Cooker, Old Crow Smokehouse, Avila’s El Ranchito, Capone Italian Cuisine, Safran, Boeing, Cambro Manufacturing, Hyatt Regency/Hilton Waterfront, HB Hospital, City of HB Municipal, Hoag Health System, Prime Healthcare Services, Huntington Valley Healthcare, Pacific Specialty Insurance/Financial Services, PACSUN, No Ordinary Moments, Boomers, HB Art Center, HB Sports Complex, Costa Mesa Golf Course, Golden West College, Orange Coast College, Coastline Community College, CSULB, UCI, Vanguard University, UEI College, Interior Designers Institute and The Art Institute of California in OC.
For sale
Listed by: Peter A. Campellone, Broker • Peter Campellone • Contact: 714-737-6717
Price cut: $1K (10/23)
$188,888
19361 Brookhurst St Space 184, Huntington Beach, CA 92646
2beds
1,100sqft
Manufactured Home
Built in 1968
-- sqft lot
$191,100 Zestimate®
$172/sqft
$-- HOA
What's special
- 259 days
- 459
- 28
Zillow last checked:
Listing updated:
Listed by:
Peter Campellone DRE #01124343 714-737-6717,
Peter A. Campellone, Broker
Source: CRMLS,MLS#: PW26101389 Originating MLS: California Regional MLS
Originating MLS: California Regional MLSFacts & features
Interior
Bedrooms & bathrooms
- Bedrooms: 2
- Bathrooms: 2
- Full bathrooms: 2
Rooms
- Room types: Bedroom, Den, Kitchen, Laundry, Living Room, Primary Bedroom, Other
Primary bedroom
- Features: Primary Suite
Bedroom
- Features: All Bedrooms Down
Bathroom
- Features: Bathroom Exhaust Fan, Closet, Dual Sinks, Quartz Counters, Remodeled, Tub Shower
Kitchen
- Features: Kitchen Island, Kitchen/Family Room Combo, Pots & Pan Drawers, Quartz Counters, Remodeled, Updated Kitchen
Other
- Features: Walk-In Closet(s)
Heating
- Central
Cooling
- Central Air
Appliances
- Included: Dishwasher, Disposal, Gas Oven, Gas Range, Ice Maker, Microwave, Refrigerator, Water Heater, Dryer, Washer
Features
- Furnished, Open Floorplan, Recessed Lighting, All Bedrooms Down, Primary Suite, Walk-In Closet(s)
- Flooring: Vinyl
- Doors: Mirrored Closet Door(s), Panel Doors, Sliding Doors
- Windows: Blinds, Double Pane Windows
- Furnished: Yes
Interior area
- Total interior livable area: 1,100 sqft
Video & virtual tour
Property
Parking
- Total spaces: 2
- Parking features: Carport, Deck
- Carport spaces: 2
Features
- Levels: One
- Stories: 1
- Entry location: Front Door
- Patio & porch: Covered, Front Porch
- Pool features: Community, Association
- Has spa: Yes
- Spa features: Community
- Fencing: Block
- Has view: Yes
- View description: Neighborhood
- Park: Rancho Huntington Mobile Home Estates
Lot
- Features: Back Yard
Details
- Additional structures: Outbuilding
- Parcel number: 15320107
- On leased land: Yes
- Lease amount: $2,750
- Special conditions: Standard
Construction
Type & style
- Home type: MobileManufactured
- Property subtype: Manufactured Home
Materials
- Aluminum Siding, Drywall
- Foundation: Pillar/Post/Pier
- Roof: Asphalt
Condition
- Updated/Remodeled,Turnkey
- Year built: 1968
Utilities & green energy
- Electric: Standard
- Sewer: Public Sewer
- Water: Public
- Utilities for property: Electricity Connected, Natural Gas Connected, Sewer Connected, Water Connected
Community & HOA
Community
- Features: Gutter(s), Urban, Pool
- Security: Resident Manager, Smoke Detector(s)
HOA
- Amenities included: Billiard Room, Clubhouse, Barbecue, Picnic Area, Pool, Sauna, Spa/Hot Tub
Location
- Region: Huntington Beach
Financial & listing details
- Price per square foot: $172/sqft
- Date on market: 5/9/2026
- Cumulative days on market: 260 days
- Listing terms: Cash,Cash to New Loan
- Road surface type: Paved
- Body type: Double Wide
Estimated market value
$191,100
$182,000 - $201,000
Not available
Price history
| Date | Event | Price |
|---|---|---|
| 10/23/2026 | Price change | $188,888-0.5%$172/sqft |
Source:  CRMLS #PW26101389 Report a problem CRMLS #PW26101389 Report a problem | ||
| 10/10/2026 | Price change | $189,888-0.5%$173/sqft |
Source: CRMLS #PW26101389 Report a problem | ||
| 10/4/2026 | Price change | $190,888-0.5%$174/sqft |
Source: CRMLS #PW26101389 Report a problem | ||
| 9/11/2026 | Price change | $191,888-0.5%$174/sqft |
Source: CRMLS #PW26101389 Report a problem | ||
| 8/26/2026 | Price change | $192,888-0.5%$175/sqft |
Source: CRMLS #PW26101389 Report a problem | ||
| 8/8/2026 | Price change | $193,888-2%$176/sqft |
Source: CRMLS #PW26101389 Report a problem | ||
| 7/31/2026 | Price change | $197,777-0.5%$180/sqft |
Source: CRMLS #PW26151425 Report a problem | ||
| 7/25/2026 | Price change | $198,777-0.1%$181/sqft |
Source: CRMLS #PW26151425 Report a problem | ||
| 7/18/2026 | Price change | $198,8770%$181/sqft |
Source: CRMLS #PW26101389 Report a problem | ||
| 7/11/2026 | Price change | $198,900-0.5%$181/sqft |
Source: CRMLS #PW26101389 Report a problem | ||
| 6/27/2026 | Price change | $199,900-1.5%$182/sqft |
Source: CRMLS #PW26101389 Report a problem | ||
| 6/20/2026 | Price change | $202,900-0.5%$184/sqft |
Source: CRMLS #PW26101389 Report a problem | ||
| 6/13/2026 | Price change | $203,900-0.5%$185/sqft |
Source: CRMLS #PW26101389 Report a problem | ||
| 6/5/2026 | Price change | $204,900-2.4%$186/sqft |
Source: CRMLS #PW26101389 Report a problem | ||
| 5/9/2026 | Listed for sale | $209,900+5%$191/sqft |
Source: CRMLS #PW26101389 Report a problem | ||
| 11/22/2025 | Listing removed | $199,900$182/sqft |
Source:  SDMLS #PW25068631 Report a problem SDMLS #PW25068631 Report a problem | ||
| 8/19/2025 | Price change | $199,900-16.7%$182/sqft |
Source: My State MLS #11559016 Report a problem | ||
| 6/30/2025 | Price change | $239,900-11.1%$218/sqft |
Source: SDMLS #PW25068631 Report a problem | ||
| 3/29/2025 | Listed for sale | $269,900$245/sqft |
Source: CRMLS #PW25068336 Report a problem | ||
Public tax history
Tax history is unavailable.
Monthly payment
Climate risks
Neighborhood: 92646
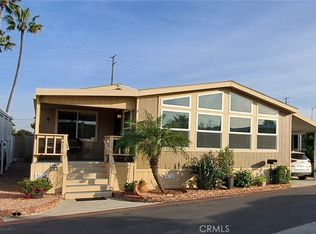
- $164,0002 bd2 ba-- sqft19361 Brookhurst St SPACE 11, Huntington Beach, CA 92646Off Market
- $219,0003 bd2 ba1.8k sqft19361 Brookhurst St SPACE 13, Huntington Beach, CA 92646For Sale
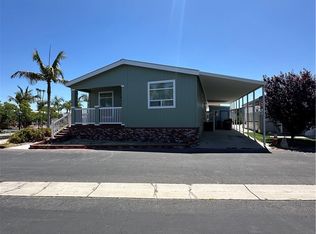
- $198,0002 bd2 ba1.3k sqft19361 Brookhurst St SPC 18, Huntington Beach, CA 92646Off Market

- $277,3653 bd2 ba1.6k sqft19361 Brookhurst St SPACE 33, Huntington Beach, CA 92646Sold
Similar homes
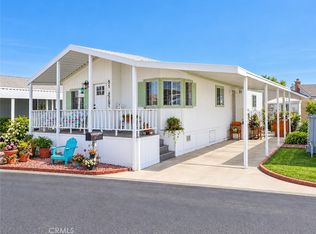
- $215,0002 bd2 ba1.3k sqft16222 Monterey Ln Space 51, Huntington Beach, CA 92649For Sale
 MLS ID #OC26224909, Dennis Sewart, Dennis Sewart Realtor. CRMLS
 - $185,0002 bd1 ba720 sqft1660 Whittier Ave Spc 29, Costa Mesa, CA 92627For Sale
 MLS ID #OC26209745, Mahtab Mofid, Onyx Homes. CRMLS
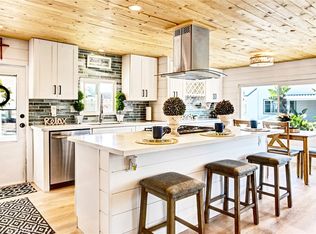
 - $199,9992 bd2 ba840 sqft80 Huntington St, Huntington Beach, CA 92648For Sale
 MLS ID #IG26175912, Lydia Kray, Realty Masters & Associates. CRMLS
 - $175,0002 bd2 ba1.4k sqft12861 West St Space 123, Garden Grove, CA 92840For Sale
 MLS ID #PW26216705, Candy Nunez, ehomes. CRMLS
