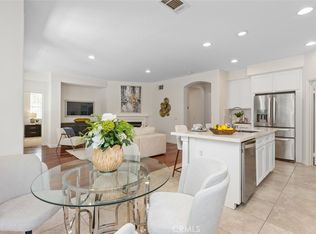
KNOCK KNOCK!! Great opportunity to purchase a home in Turtle Rock and remodel it with your own touches in the coveted community of Sierra Ridge Broadmoors. Available for the first time, this home has been meticulously maintained and is situated in a great private, interior location. Originally the largest plan in the community, it’s been expanded with an addition to the main floor primary bedroom and bathroom. More recent upgrades include a concrete tile roof, new 50 gallon water heater, perimeter redwood fencing, dual paned windows, new carpeting and a refurbished water main with lifetime warranty. Offering approximately 2,629 square feet, the versatile floor plan features 5 bedrooms, 2.5 bathrooms, 3 car garage and includes a main-floor primary suite, plus an upstairs 5th bedroom that could serve as a large bonus room or office. The layout offers a great flow for entertaining with multiple spaces for everyday living. The living room includes a fireplace and access to the side patio through French doors. A separate dining room and family room also provides access to the private backyard through sliding French doors while a separate powder room adds convenience. The kitchen includes custom oak cabinetry with pull-out shelves, stainless steel appliances plus a French door refrigerator and added garden windows. Off the 5th bedroom/bonus room, there added stairs accessing a large attic storage space. And the upstairs bathroom comprises a vanity with dual sinks, a tub/shower combo and new luxury vinyl plank floors. A coveted three-car garage features a built-in workshop, laundry area and built-in storage cabinetry. Enjoy sunsets from the kitchen, family room, the backyard and two of the upstairs secondary bedrooms. In addition, the wrap-around patio offers plenty of space for outdoor enjoyment and personalization. Sierra Bonita homeowners have access to 3 different community pool facilities, parks, sport courts and picnic areas. Tap into the Turtle Rock lifestyle benefits and live within minutes on multiple meandering trails, biking paths that connect throughout the City of Irvine and weather that is hard to beat. Ideally located steps to Bonita Canyon Elementary, a few minutes to University High School and Turtle Rock community park,this home offers a unique combination of value, space and location in one of Irvine’s most sought-after neighborhoods. Low association dues. No Mello Roos. Own the Opportunity. Create the Home. Love the Location.
For sale
Listed by: Real Broker • Pegi Dirienzo • Contact: 949-525-1125
$2,600,000
19361 Sierra Perla Rd, Irvine, CA 92603
5beds
2,629sqft
Single Family Residence
Built in 1971
5,291 Square Feet Lot
$2,535,100 Zestimate®
$989/sqft
$125/mo HOA
What's special
- 4 days
- 634
- 33
Zillow last checked:
Listing updated:
Listed by:
Pegi Dirienzo DRE #01219774 949-525-1125,
Real Broker,
Allison Dirienzo DRE #02031158,
Real Broker
Source: CRMLS,MLS#: OC26207805 Originating MLS: California Regional MLS
Originating MLS: California Regional MLSFacts & features
Interior
Bedrooms & bathrooms
- Bedrooms: 5
- Bathrooms: 3
- Full bathrooms: 2
- 1/2 bathrooms: 1
- Main level bathrooms: 2
- Main level bedrooms: 1
Rooms
- Room types: Bonus Room, Entry/Foyer, Family Room, Living Room, Primary Bathroom, Primary Bedroom, Other, Workshop, Dining Room
Primary bedroom
- Features: Main Level Primary
Primary bedroom
- Features: Primary Suite
Bathroom
- Features: Bathroom Exhaust Fan, Bathtub, Dual Sinks, Full Bath on Main Level, Linen Closet, Separate Shower, Walk-In Shower
Family room
- Features: Separate Family Room
Kitchen
- Features: Kitchen/Family Room Combo, Pots & Pan Drawers
Other
- Features: Walk-In Closet(s)
Heating
- Central, Forced Air
Cooling
- Central Air
Appliances
- Included: Dishwasher, Electric Range, Microwave, Refrigerator
- Laundry: In Garage
Features
- Built-in Features, Ceiling Fan(s), Separate/Formal Dining Room, Main Level Primary, Primary Suite, Walk-In Closet(s), Workshop
- Flooring: Carpet, Vinyl, Wood
- Doors: Double Door Entry, French Doors, Mirrored Closet Door(s), Panel Doors, Sliding Doors
- Windows: Blinds, Double Pane Windows, Garden Window(s)
- Has fireplace: Yes
- Fireplace features: Living Room
- Common walls with other units/homes: No Common Walls
Interior area
- Total interior livable area: 2,629 sqft
Property
Parking
- Total spaces: 6
- Parking features: Door-Multi, Direct Access, Driveway, Garage Faces Front, Garage, Garage Door Opener, Workshop in Garage
- Attached garage spaces: 3
- Uncovered spaces: 3
Accessibility
- Accessibility features: Safe Emergency Egress from Home
Features
- Levels: Two
- Stories: 2
- Entry location: 1
- Patio & porch: Front Porch, Open, Patio, Wrap Around
- Exterior features: Rain Gutters
- Pool features: Community, Association
- Has spa: Yes
- Spa features: Association, Community
- Fencing: Wood,Wrought Iron
- Has view: Yes
- View description: Hills, Neighborhood, Trees/Woods
Lot
- Size: 5,291 Square Feet
- Features: Near Park, Zero Lot Line
Details
- Parcel number: 46319207
- Special conditions: Standard,Trust
Construction
Type & style
- Home type: SingleFamily
- Property subtype: Single Family Residence
Materials
- Stucco, Wood Siding
- Roof: Concrete,Tile
Condition
- Additions/Alterations,Repairs Cosmetic
- New construction: No
- Year built: 1971
Details
- Builder name: Broadmoor
Utilities & green energy
- Sewer: Public Sewer
- Water: Public
Community & HOA
Community
- Features: Suburban, Sidewalks, Park, Pool
- Security: Carbon Monoxide Detector(s), Smoke Detector(s)
- Subdivision: Broadmoor (Bm)
HOA
- Has HOA: Yes
- Amenities included: Sport Court, Management, Picnic Area, Pool, Spa/Hot Tub
- HOA fee: $750 semi-annually
- HOA name: Sierra Bonita Community Association
- HOA phone: 949-855-1800
Location
- Region: Irvine
Financial & listing details
- Price per square foot: $989/sqft
- Tax assessed value: $157,412
- Date on market: 9/24/2026
- Cumulative days on market: 4 days
- Listing terms: Cash,Cash to New Loan
- Inclusions: Refrigerator
Estimated market value
$2,535,100
$2.41M - $2.66M
$7,129/mo
Price history
| Date | Event | Price |
|---|---|---|
| 9/24/2026 | Listed for sale | $2,600,000$989/sqft |
Source:  CRMLS #OC26207805 Report a problem CRMLS #OC26207805 Report a problem | ||
Public tax history
| Year | Property taxes | Tax assessment |
|---|---|---|
| 2026 | -- | $157,412 +2% |
| 2025 | $1,762 +2.7% | $154,326 +2% |
| 2024 | $1,716 +2.6% | $151,300 +2% |
| 2023 | $1,672 +2.5% | $148,334 +2% |
| 2022 | $1,631 +2.7% | $145,426 +2% |
| 2021 | $1,589 +0.6% | $142,575 +1% |
| 2020 | $1,580 | $141,114 +2% |
| 2019 | $1,580 +2.3% | $138,348 +2% |
| 2018 | $1,543 +4.4% | $135,636 +2% |
| 2017 | $1,479 | $132,977 +2% |
| 2016 | $1,479 +4.3% | $130,370 +1.5% |
| 2015 | $1,418 +3.5% | $128,412 +2% |
| 2014 | $1,370 | $125,897 +0.5% |
| 2013 | -- | $125,329 +2% |
| 2012 | -- | $122,872 +2% |
| 2011 | -- | $120,463 +0.8% |
| 2010 | -- | $119,563 -0.2% |
| 2009 | -- | $119,848 +2% |
| 2008 | -- | $117,499 +2% |
| 2007 | -- | $115,196 +2% |
| 2006 | -- | $112,938 +2% |
| 2005 | -- | $110,724 +2% |
| 2004 | -- | $108,553 +1.9% |
| 2003 | -- | $106,564 +2% |
| 2002 | -- | $104,475 +2% |
| 2001 | $1,018 +1.4% | $102,427 +2% |
| 2000 | $1,004 | $100,419 |
Find assessor info on the county website
Monthly payment
Est. payment
Payment breakdown
Explore the cost of this home by adjusting the details. Changes won't be saved.Climate risks
Neighborhood: Turtle Rock
Nearby schools
Schools provided by the listing agent
- Elementary: Bonita Canyon
- Middle: Rancho San Joaquin
- High: University
Source: CRMLS. This data may not be complete. We recommend contacting the local school district to confirm school assignments for this home.
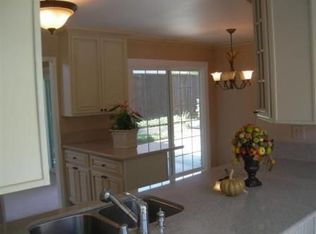
- $2,174,7003 bd2 ba1.5k sqft19371 Sierra Perla Rd, Irvine, CA 92603Off Market
- $2,973,8005 bd4 ba2.9k sqft19341 Sierra Perla Rd, Irvine, CA 92603Off Market
- $3,030,5005 bd3 ba2.3k sqft19382 Sierra Bello Rd, Irvine, CA 92603Off Market
- $2,128,9003 bd2 ba1.6k sqft19366 Sierra Bello Rd, Irvine, CA 92603Off Market
Similar homes
- $2,530,0004 bd2 ba2.3k sqft17 Rippling Strm, Irvine, CA 92603For Sale
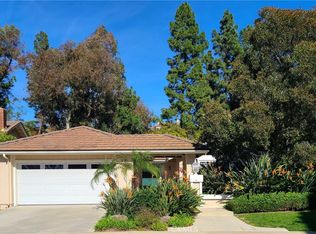 MLS ID #OC26172894, Cindy StJacques, Realty One Group West. CRMLS
 - $3,450,0004 bd4 ba2.7k sqft31 Silver Cres, Irvine, CA 92603For Sale
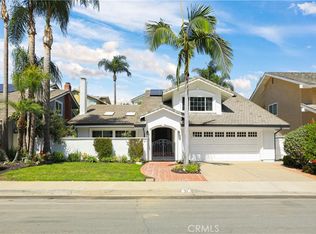 MLS ID #OC26204456, Yi Jin, Keller Williams Realty Irvine. CRMLS
 - $3,780,0005 bd4 ba3.2k sqft19281 Sierra Cadiz Rd, Irvine, CA 92603For Sale
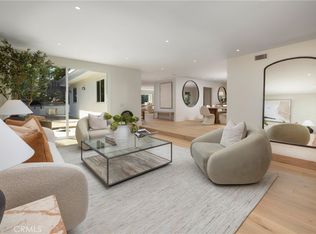 MLS ID #NP26203195, Lily Sand, ABCO Realty and Investment. CRMLS
 - $2,750,0005 bd5 ba3.1k sqft152 Treehouse, Irvine, CA 92603For Sale
 MLS ID #OC26196791, Rachel Swardstrom, Coldwell Banker Realty. CRMLS
