Skip main navigation
Sold for $295,000
  • $295,000

    19362 Superior Dr, Twain Harte, CA 95383

    3beds
    1,192sqft
    Single Family Residence
    Built in 1981
    10,454 Square Feet Lot
    $-- Zestimate®
    $247/sqft
    $1,958 Estimated rent

    Home value

    Not available

    Estimated sales range

    Not available

    $1,958/mo

    Zestimate® history
    Loading
    Loading...

    Owner options

    List your home for rent

    $1,958/mo

    Rent Zestimate®

    Find your next renter with Zillow Rental Manager. Plus, with online applications, you can quickly screen prospective tenants – for free.

    Learn more

    $1,958/mo

    Rent Zestimate®

    Refinance and save

    $1,883/mo

    Est. payment

    Refinancing to a lower rate could help reduce your monthly payments and save thousands over the life of the loan.

    See today's rates

    $1,883/mo

    Est. payment

    Explore your selling options

    Work with a Zillow partner agent

    Leverage their expertise and Zillow's premium Showcase listings to get your home seen by more buyers.

    Get started

    List with your own agent

    Get your home in front of millions of buyers by listing it on Zillow.

    Learn how to do it

    Sell it yourself

    Take full control of how buyers see your home on Zillow by listing For Sale by Owner (FSBO).

    List your home

    What's special

    Large well maintained deckOpen beam ceilings
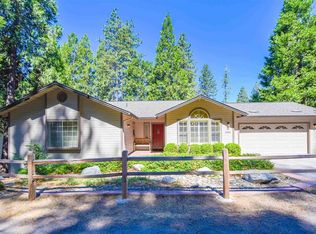
    Superior Mountain Retreat. Feels like vacation year round in Twain Harte with all the fun just minutes away and for every season. This Twain Harte Cabin offers Lake Memberhip, nearby tennis courts, skate park and Bocce ball, Golf, Seasonal festivals, Fine dining, Karaoke and live music events. Minutes to Dodge Ridge, Pinecrest, Black Oak Casino and more. Featuring 3 large bedrooms, 2 full bathrooms and a large well maintained deck to enjoy nature at its finest. You're going to love the open beam ceilings. Recently painted Inside and out. New laminate flooring. New Heaters. One bedroom and bath on entry level plus 2 bedrooms and a full bathroom are upstairs. Roof Certification, Pest Report and property survey are available. Schedule your showing today, and let life begin this summer. Virtually staged.

    Zillow last checked:

    Listing updated:

    Listed by:

    Mavis Ravelli DRE #01130105 209-541-5131,

    Frontier Realty Group

    Bought with:

    Mavis Ravelli, DRE #01130105

    Frontier Realty Group

    Source: bridgeMLS/CCAR/Bay East AOR,MLS#: 41098439MLS Logo

    Facts & features

    Interior

    Bedrooms & bathrooms
    • Bedrooms: 3
    • Bathrooms: 2
    • Full bathrooms: 2
    Kitchen
    • Features: Counter - Solid Surface, Electric Range/Cooktop, Microwave, Range/Oven Free Standing, Refrigerator, Updated Kitchen
    Heating
    • Electric, Wall Furnace, MultiUnits
    Cooling
    • Ceiling Fan(s), None
    Appliances
    • Included: Electric Range, Microwave, Free-Standing Range, Refrigerator, Electric Water Heater
    • Laundry: In Unit, Electric, Inside Room, Upper Level
    Features
    • Counter - Solid Surface, Updated Kitchen
    • Flooring: Laminate, Carpet
    • Windows: Window Coverings
    • Has fireplace: No
    • Fireplace features: None
    Interior area
    • Total structure area: 1,192
    • Total interior livable area: 1,192 sqft

    Property

    Parking
    • Parking features: Carport
    • Has carport: Yes
    Features
    • Levels: Two Story
    • Stories: 2
    • Exterior features: Back Yard, Front Yard, Side Yard, Storage, Yard Space
    • Pool features: None
    Lot
    • Size: 10,454 Square Feet
    • Features: Sloped Down, Level
    Details
    • Additional structures: Shed(s)
    • Parcel number: 041160014000
    • Special conditions: Standard

    Construction

    Type & style
    • Home type: SingleFamily
    • Architectural style: Cabin,Custom,Farm House,Traditional
    • Property subtype: Single Family Residence
    Materials
    • Wood Siding
    • Roof: Shingle
    Condition
    • Existing
    • New construction: No
    • Year built: 1981

    Utilities & green energy

    • Electric: No Solar

    Community & HOA

    Community
    • Security: Carbon Monoxide Detector(s), Double Strapped Water Heater, Smoke Detector(s)
    HOA
    • Has HOA: No
    Location
    • Region: Twain Harte

    Financial & listing details

    • Price per square foot: $247/sqft
    • Tax assessed value: $190,000
    • Annual tax amount: $2,062
    • Date on market: 5/21/2025
    • Listing terms: CalHFA,Cash,Conventional,FHA,VA Loan,CalVet

    Price history

    DateEventPrice
    8/22/2025Sold$295,000-1.3%$247/sqft
    Source: bridgeMLS/CCAR/Bay East AOR #41098439 Report a problem
    7/26/2025Pending sale$299,000$251/sqft
    Source: bridgeMLS/CCAR/Bay East AOR #41098439 Report a problem
    7/6/2025Listed for sale$299,000$251/sqft
    Source: bridgeMLS/CCAR/Bay East AOR #41098439 Report a problem
    7/2/2025Contingent$299,000$251/sqft
    Source: bridgeMLS/CCAR/Bay East AOR #41098439 Report a problem
    6/24/2025Price change$299,000-6.5%$251/sqft
    Source: bridgeMLS/CCAR/Bay East AOR #41098439 Report a problem
    5/21/2025Listed for sale$319,950+80.3%$268/sqft
    Source: bridgeMLS/CCAR/Bay East AOR #41098439 Report a problem
    10/17/2003Sold$177,500$149/sqft
    Source: Agent Provided Report a problem

    Public tax history

    YearProperty taxesTax assessment
    2016$2,062 +42.6%$190,000 +42.8%
    2015$1,446 +10.3%$133,085 +10%
    2014$1,311 +10.6%$120,987 +10%
    2013$1,186 $109,989
    2012-- $109,989 -10%
    2011-- $122,210 -10%
    2010-- $135,788 -10%
    2009-- $150,875 -21.5%
    2008-- $192,129 +2%
    2007-- $188,363 +2%
    2006-- $184,671 +2%
    2005-- $181,050 +2%
    2004-- $177,500 +72.1%
    2003-- $103,136 +2%
    2002-- $101,115 +2%
    2001-- $99,134 +2%
    2000-- $97,191 +2%
    1999-- $95,287
    Find assessor info on the county website

    Neighborhood: 95383

    Nearby schools

    GreatSchools rating
    Get pre-qualified for a loan
    At Zillow Home Loans, we can pre-qualify you in as little as 5 minutes with no impact to your credit score.

    An equal housing lender. NMLS #10287.