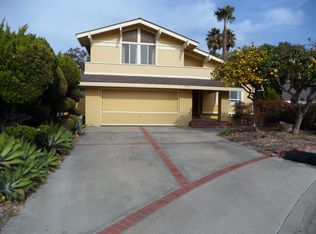
FIRST TIME ON THE MARKET! This very special, WELL-LOVED and SPACIOUS Huntington Crest home is situated on this extra large, wide corner of the lane in this fabulous neighborhood of picture perfect homes- freshly painted and ready for its new residents to make it their own dream home. Warm and welcoming solid oak double-door entry into the terrazzo-tiled foyer opens to the living room with large bay window view to the Zen stone garden. Afternoon sun streams into the entry and spacious living room with bay window views to the front yard and neighborhood. Just off the formal entry, beveled glass French doors lead into the spacious and versatile den/office or potential bedroom downstairs with fireplace. The formal dining room with sliding door to the backyard is adjacent to the living room and leads to the kitchen/family room. Morning sun streams into the cheery kitchen with a GREAT functional layout, featuring wood cabinets, solid surface counters, recessed lights, and a walk-in pantry. There’s a second wood burning fireplace in the family room and wall of windows/sliding door to the EAST-FACING backyard retreat with block wall surround. Ascend the stairs to all 4 bedrooms upstairs with wood flooring and dual pane windows. Notice there are no unsightly overhead utility lines on the street. The spacious primary bedroom suite is set apart from the other bedrooms and features separate dual vanities, a large closet in the dressing area, and private commode with a stall shower. Other features include hardwood floors, recessed lighting, central heating (2014), and water softening system (2016). Roof was replaced in 2014. Ample parking is available in your x-wide driveway and in your 3-car garage. RV parking could be possible on this x-large 6600 sq ft corner lot! THIS HOME could be yours for years to come. SUPERIOR LOCATION within an easy distance to most every convenience, including: Just 2.4 miles down Highway 39 to the Ocean and close to an amazing array of area amenities: Many houses of worship, fine restaurants/eateries, coffee shops, 5-Points shopping center, retail & shopping opportunities; Award-winning Huntington Beach Schools. This is a home you can grow into and one you will truly love!
Sold for $1,550,000
Street View
Listed by: Realty One Group West • Laura Hennes • Contact: 714-342-9636
Bought with: Realty One Group West
$1,550,000
19362 Weymouth Ln, Huntington Beach, CA 92646
4beds
2,478sqft
Single Family Residence
Built in 1966
6,500 Square Feet Lot
$1,567,200 Zestimate®
$626/sqft
$6,253 Estimated rent
Home value
$1,567,200
$1.44M - $1.69M
$6,253/mo
Zestimate® history
Owner options
List your home for rent
$6,253/mo
Rent Zestimate®
Find your next renter with Zillow Rental Manager. Plus, with online applications, you can quickly screen prospective tenants – for free.
$6,253/mo
Rent Zestimate®
Refinance and save
$9,839/mo
Est. payment
Refinancing to a lower rate could help reduce your monthly payments and save thousands over the life of the loan.
$9,839/mo
Est. payment
Explore your selling options
Work with a Zillow partner agent
Leverage their expertise and Zillow's premium Showcase listings to get your home seen by more buyers.
Get startedList with your own agent
Get your home in front of millions of buyers by listing it on Zillow.
Learn how to do itSell it yourself
Take full control of how buyers see your home on Zillow by listing For Sale by Owner (FSBO).
List your homeWhat's special
Wood burning fireplaceEast-facing backyard retreatCheery kitchenSpacious primary bedroom suiteFunctional layoutCorner lotDressing area
Zillow last checked:
Listing updated:
Listed by:
Laura Hennes DRE #01728613 714.342.9636,
Realty One Group West
Bought with:
Laura Hennes, DRE #01728613
Realty One Group West
Lorelei Lachman, DRE #01300374
Realty One Group West
Source: CRMLS,MLS#: OC25247370 Originating MLS: California Regional MLS
Originating MLS: California Regional MLSFacts & features
Interior
Bedrooms & bathrooms
- Bedrooms: 4
- Bathrooms: 3
- Full bathrooms: 2
- 1/2 bathrooms: 1
- Main level bathrooms: 1
- Main level bedrooms: 1
Rooms
- Room types: Bedroom, Den, Entry/Foyer, Foyer, Kitchen, Living Room, Primary Bathroom, Primary Bedroom, Other, Pantry, Dining Room
Primary bedroom
- Features: Primary Suite
Bedroom
- Features: All Bedrooms Up
Bathroom
- Features: Bathroom Exhaust Fan, Bathtub, Dual Sinks, Laminate Counters, Separate Shower, Walk-In Shower
Other
- Features: Dressing Area
Kitchen
- Features: Kitchen/Family Room Combo, Pots & Pan Drawers, Solid Surface Counters, Walk-In Pantry
Heating
- Forced Air, Fireplace(s), Natural Gas
Cooling
- None
Appliances
- Included: Dishwasher, Electric Cooktop, Electric Oven, Disposal, Gas Water Heater, Microwave, Water Softener, Vented Exhaust Fan, Water Heater
- Laundry: Washer Hookup, Gas Dryer Hookup, In Garage, See Remarks
Features
- Ceiling Fan(s), Separate/Formal Dining Room, Recessed Lighting, Solid Surface Counters, Unfurnished, All Bedrooms Up, Dressing Area, Entrance Foyer, Primary Suite, Walk-In Pantry
- Flooring: Carpet, Laminate, Wood
- Doors: Double Door Entry, French Doors, Sliding Doors
- Windows: Bay Window(s), Double Pane Windows
- Has fireplace: Yes
- Fireplace features: Den, Family Room, Gas Starter, Raised Hearth, See Remarks, Wood Burning
- Common walls with other units/homes: No Common Walls
Interior area
- Total interior livable area: 2,478 sqft
Property
Parking
- Total spaces: 6
- Parking features: Concrete, Door-Multi, Direct Access, Driveway, Driveway Up Slope From Street, Garage Faces Front, Garage, Garage Door Opener, RV Potential, See Remarks
- Attached garage spaces: 3
- Uncovered spaces: 3
Features
- Levels: Two
- Stories: 2
- Entry location: 1
- Patio & porch: Concrete, Covered, Front Porch
- Exterior features: Rain Gutters
- Pool features: None
- Spa features: None
- Fencing: Block
- Has view: Yes
- View description: Neighborhood
Lot
- Size: 6,500 Square Feet
- Dimensions: 65 x 100
- Features: Back Yard, Corner Lot, Front Yard, Near Park, Near Public Transit, Sloped Up
Details
- Parcel number: 15303213
- Special conditions: Trust
Construction
Type & style
- Home type: SingleFamily
- Architectural style: Traditional
- Property subtype: Single Family Residence
Materials
- Stone Veneer, Stucco
- Foundation: Raised
- Roof: Composition
Condition
- Repairs Cosmetic
- New construction: No
- Year built: 1966
Details
- Builder model: A
- Builder name: GRANT
Utilities & green energy
- Electric: Standard
- Sewer: Public Sewer
- Water: Public
- Utilities for property: Cable Connected, Electricity Connected, Natural Gas Connected, Sewer Connected, Water Connected
Community & HOA
Community
- Features: Curbs, Gutter(s), Street Lights, Sidewalks, Park
- Security: Carbon Monoxide Detector(s), Smoke Detector(s)
- Subdivision: Huntington Crest (Newer) (Hcrn)
Location
- Region: Huntington Beach
Financial & listing details
- Price per square foot: $626/sqft
- Tax assessed value: $327,400
- Annual tax amount: $3,937
- Date on market: 10/25/2025
- Cumulative days on market: 2 days
- Listing terms: Cash,Conventional,Trust Conveyance
Price history
| Date | Event | Price |
|---|---|---|
| 11/25/2025 | Sold | $1,550,000+8.8%$626/sqft |
Source:  CRMLS #OC25247370 Report a problem CRMLS #OC25247370 Report a problem | ||
| 11/14/2025 | Pending sale | $1,425,000$575/sqft |
Source: CRMLS #OC25247370 Report a problem | ||
| 10/29/2025 | Contingent | $1,425,000$575/sqft |
Source: CRMLS #OC25247370 Report a problem | ||
| 10/26/2025 | Listed for sale | $1,425,000$575/sqft |
Source: CRMLS #OC25247370 Report a problem | ||
Public tax history
| Year | Property taxes | Tax assessment |
|---|---|---|
| 2025 | $3,937 +130.2% | $327,400 +158.7% |
| 2024 | $1,710 +2.6% | $126,569 +2% |
| 2023 | $1,667 +2.9% | $124,088 +2% |
| 2022 | $1,620 +1.9% | $121,655 +2% |
| 2021 | $1,591 +0.8% | $119,270 +1% |
| 2020 | $1,578 | $118,048 +2% |
| 2019 | $1,578 +1.1% | $115,734 +2% |
| 2018 | $1,562 -0.9% | $113,465 -2.8% |
| 2017 | $1,576 | $116,677 +2% |
| 2016 | $1,576 +4.1% | $114,390 +1.5% |
| 2015 | $1,514 +3.4% | $112,672 +2% |
| 2014 | $1,464 | $110,465 +0.5% |
| 2013 | -- | $109,966 +2% |
| 2012 | -- | $107,810 +2% |
| 2011 | -- | $105,697 +0.8% |
| 2010 | -- | $104,908 -0.2% |
| 2009 | -- | $105,158 +2% |
| 2008 | -- | $103,097 +2% |
| 2007 | -- | $101,076 +2% |
| 2006 | -- | $99,095 +2% |
| 2005 | -- | $97,152 +2% |
| 2004 | -- | $95,248 +1.9% |
| 2003 | -- | $93,503 +2% |
| 2002 | -- | $91,670 +2% |
| 2001 | $927 -2.2% | $89,873 +2% |
| 2000 | $948 | $88,111 |
Find assessor info on the county website
Neighborhood: Huntington Crest
Nearby homes
- $1,653,9004 bd2 ba2.7k sqft19352 Weymouth Ln, Huntington Beach, CA 92646Off Market
- $1,491,0004 bd2 ba2.8k sqft8191 Brixham Cir, Huntington Beach, CA 92646Off Market
- $--2 bd1 ba-- sqft19382 Weymouth Ln #1, Huntington Beach, CA 92646Off Market
- $1,742,8004 bd3 ba3k sqft19382 Weymouth Ln, Huntington Beach, CA 92646Off Market
- $1,695,0004 bd3 ba2.8k sqft8182 Whitburn Cir, Huntington Beach, CA 92646Sold
- $1,512,4004 bd2 ba2.8k sqft8172 Whitburn Cir, Huntington Beach, CA 92646Off Market
- $1,639,7003 bd2 ba2k sqft19361 Weymouth Ln, Huntington Beach, CA 92646Off Market
- $1,644,7004 bd2 ba2.7k sqft8201 Brixham Cir, Huntington Beach, CA 92646Off Market
Nearby schools
GreatSchools rating
- 7/10John R. Peterson Elementary SchoolGrades: K-5Distance: 1.2 mi
- 8/10Ethel Dwyer Middle SchoolGrades: 6-8Distance: 1.4 mi
- 9/10Huntington Beach High SchoolGrades: 9-12Distance: 1 mi
Schools provided by the listing agent
- Elementary: Peterson
- Middle: Dwyer
- High: Huntington Beach
Source: CRMLS. This data may not be complete. We recommend contacting the local school district to confirm school assignments for this home.
Get a cash offer in 3 minutes
Find out how much your home could sell for in as little as 3 minutes with a no-obligation cash offer.
Estimated market value
$1,567,200
Get a cash offer in 3 minutes
Find out how much your home could sell for in as little as 3 minutes with a no-obligation cash offer.
Estimated market value
$1,567,200
- California
- Orange County
- Huntington Beach
- 92646
- Huntington Crest
- 19362 Weymouth Ln
Nearby cities
Nearby neighborhoods
Nearby zip codes
Other Huntington Beach Topics
- Apartments for Rent in 92646
- Houses for Sale in 92646
- Houses for Rent in 92646
- 92646 Real Estate
- Huntington Beach Condos
- Houses for Sale in Huntington Beach
- Newest Listings in Huntington Beach
- Huntington Beach Home Values
- Huntington Beach Real Estate Agents
- Huntington Beach Refinance
- Huntington Beach Mortgage Rates
