Beautiful Catania community Brand New spacious 5 bedrooms on a corner lot? In our plan 2519, we are offering a spacious 2-Story home featuring 5 Bedrooms and 3 full bathrooms, with one bedroom being downstairs with a full bath plus a large family sized loft. Currently the buyer can personalize this home's interior at our design studio to fit your family's needs, style, and budget.
This floor plan offers a great room with dining, living room, and beautiful kitchen that boasts Island with included granite counter tops, pantry, and Whirlpool stove, microwave and dishwasher. There is a large storage closet under the staircase.
The second floor has three large secondary bedrooms, hallway bathroom, and a laundry room large enough to add a laundry sink and extra cabinets if you choose. The large primary bathroom suite includes a large walk in shower, linen close and a large walk in closet. There is a large loft for the entire family to enjoy.
The home site is on a south facing lot with a nice back yard. This home is also located close to one of the community parks. There is an 12-panel solar system that can be either purchase or leased.
The community has two parks that include play areas, adult exercise stations, pickle ball courts, and ping pong tables. Award Winning Schools are minutes away and shopping is conveniently located.
Photo is a rendering of the model. Buyer can either lease or purchase the solar.
New construction
Listed by: KB Home Sales-Southern CA Inc • Marcy Pekar • Contact: 951-233-3793
Price cut: $10K (9/12)
$709,990
19364 Arenal Way, Riverside, CA 92508
5beds
2,519sqft
Single Family Residence
Built in 2026
5,350 Square Feet Lot
$710,700 Zestimate®
$282/sqft
$196/mo HOA
What's special
- 73 days
- 181
- 9
Likely to sell faster than
Zillow last checked:
Listing updated:
Listed by:
Marcy Pekar DRE #02192765 951-233-3793,
KB Home Sales-Southern CA Inc
Source: CRMLS,MLS#: SW26145632 Originating MLS: California Regional MLS
Originating MLS: California Regional MLSFacts & features
Interior
Bedrooms & bathrooms
- Bedrooms: 5
- Bathrooms: 3
- Full bathrooms: 3
- Main level bathrooms: 1
- Main level bedrooms: 1
Rooms
- Room types: Bedroom, Great Room, Kitchen, Laundry, Loft
Bedroom
- Features: Bedroom on Main Level
Bathroom
- Features: Bathtub, Dual Sinks, Separate Shower, Walk-In Shower
Heating
- ENERGY STAR Qualified Equipment
Cooling
- ENERGY STAR Qualified Equipment
Appliances
- Included: ENERGY STAR Qualified Water Heater, Electric Oven, Electric Range, Microwave, Water Heater
- Laundry: Inside, Laundry Room
Features
- High Ceilings, Quartz Counters, Bedroom on Main Level, Loft
- Flooring: Vinyl
- Doors: ENERGY STAR Qualified Doors
- Windows: ENERGY STAR Qualified Windows
- Has fireplace: No
- Fireplace features: None
- Common walls with other units/homes: No Common Walls
Interior area
- Total interior livable area: 2,519 sqft
Property
Parking
- Total spaces: 2
- Parking features: Driveway, Garage
- Attached garage spaces: 2
Features
- Levels: Two
- Stories: 2
- Entry location: Front
- Pool features: None
- Spa features: None
Lot
- Size: 5,350 Square Feet
- Features: Drip Irrigation/Bubblers
Details
- Parcel number: 266790034
- Special conditions: Standard
Construction
Type & style
- Home type: SingleFamily
- Architectural style: Craftsman
- Property subtype: Single Family Residence
Condition
- Under Construction
- New construction: Yes
- Year built: 2026
Utilities & green energy
- Sewer: Public Sewer
- Water: Public
Green energy
- Energy efficient items: Appliances, Construction, Doors, HVAC, Insulation, Lighting, Roof, Thermostat, Windows, Water Heater
- Energy generation: Solar
- Water conservation: Low-Flow Fixtures
Community & HOA
Community
- Features: Storm Drain(s), Street Lights, Sidewalks
HOA
- Has HOA: Yes
- Amenities included: Pickleball
- HOA fee: $196 monthly
- HOA name: Citrine Home
Location
- Region: Riverside
Financial & listing details
- Price per square foot: $282/sqft
- Tax assessed value: $86,173
- Date on market: 7/5/2026
- Cumulative days on market: 73 days
- Listing terms: Contract
Estimated market value
$710,700
$675,000 - $746,000
$4,290/mo
Price history
| Date | Event | Price |
|---|---|---|
| 9/12/2026 | Price change | $709,990-1.4%$282/sqft |
Source:  CRMLS #SW26145632 Report a problem CRMLS #SW26145632 Report a problem | ||
| 8/15/2026 | Price change | $719,990-3.9%$286/sqft |
Source: CRMLS #SW26145632 Report a problem | ||
| 8/1/2026 | Price change | $749,193+2%$297/sqft |
Source: CRMLS #SW26145632 Report a problem | ||
| 7/12/2026 | Price change | $734,193+4.1%$291/sqft |
Source: CRMLS #SW26145632 Report a problem | ||
| 7/5/2026 | Listed for sale | $704,990$280/sqft |
Source: CRMLS #SW26145632 Report a problem | ||
Public tax history
| Year | Property taxes | Tax assessment |
|---|---|---|
| 2026 | -- | $86,173 +2% |
| 2025 | $978 +3.3% | $84,484 +2% |
| 2024 | $947 | $82,828 |
Find assessor info on the county website
Monthly payment
Est. payment
Payment breakdown
Explore the cost of this home by adjusting the details. Changes won't be saved.Climate risks
Neighborhood: Woodcrest

Similar homes
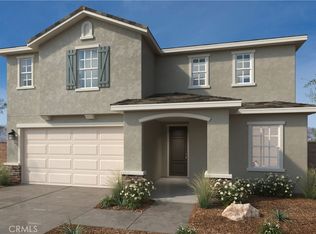
- $744,3945 bd3 ba2.5k sqft19150 El Gallo St, Riverside, CA 92508New Construction
 MLS ID #SW26146765, Amanda Moore, KB Home Sales-Southern CA Inc. CRMLS
 - $712,9903 bd3 ba2.2k sqft19200 El Gallo St, Riverside, CA 92508New Construction
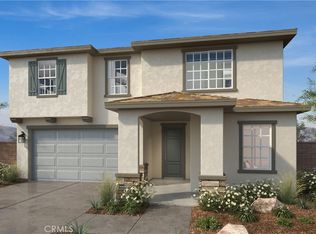 MLS ID #SW26146808, Amanda Moore, KB Home Sales-Southern CA Inc. CRMLS
 - $711,9905 bd3 ba2.5k sqft19190 El Gallo St, Riverside, CA 92508New Construction
 MLS ID #SW26146784, Amanda Moore, KB Home Sales-Southern CA Inc. CRMLS
 - $710,9904 bd3 ba2.2k sqft19344 Arenal Way, Riverside, CA 92508New Construction
 MLS ID #SW26147212, Marcy Pekar, KB Home Sales-Southern CA Inc. CRMLS
Local buyer's agents are ready to help
