Skip main navigation
Sold
  • Listed by: Dulay Homes LLC • Neetu Dacosta
    Bought with: Real Broker LLC
    $988,000

    19365 139th Place SE, Renton, WA 98058

    5beds
    2,750sqft
    Single Family Residence
    Built in 2023
    4,538 Square Feet Lot
    $972,800 Zestimate®
    $359/sqft
    $4,594 Estimated rent

    Home value

    $972,800

    $895,000 - $1.05M

    $4,594/mo

    Zestimate® history
    Loading
    Loading...

    Owner options

    List your home for rent

    $4,594/mo

    Rent Zestimate®

    Find your next renter with Zillow Rental Manager. Plus, with online applications, you can quickly screen prospective tenants – for free.

    Learn more

    $4,594/mo

    Rent Zestimate®

    Refinance and save

    $6,199/mo

    Est. payment

    Refinancing to a lower rate could help reduce your monthly payments and save thousands over the life of the loan.

    See today's rates

    $6,199/mo

    Est. payment

    Explore your selling options

    Work with a Zillow partner agent

    Leverage their expertise and Zillow's premium Showcase listings to get your home seen by more buyers.

    Get started

    List with your own agent

    Get your home in front of millions of buyers by listing it on Zillow.

    Learn how to do it

    Sell it yourself

    Take full control of how buyers see your home on Zillow by listing For Sale by Owner (FSBO).

    List your home

    What's special

    Spacious loftVersatile main-floor bedroomSoft natural lightThoughtfully designed spacesOpen skiesWalk-in laundry room
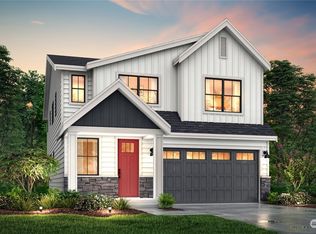
    Welcome home to a place where comfort meets quiet sophistication. From the moment you step inside, soft natural light and thoughtfully designed spaces create an atmosphere that feels both refined and welcoming. The main level unfolds effortlessly, offering an elegant living area ideal for intimate gatherings, relaxed evenings, or slow mornings with coffee and sunlight streaming in. A versatile main-floor bedroom paired with a nearby ¾ bath adds a layer of convenience - perfect for guests, multigenerational living, or a private home office.Upstairs, a spacious loft provides endless possibilities - whether it’s a cozy retreat, creative workspace, or play lounge. The primary suite is a true sanctuary, designed for rest and renewal, complete with generous proportions and the added luxury of a walk-in laundry room that makes daily living feel effortless.Step outside to your own private escape. The serene backyard, framed by natural beauty, invites peaceful evenings, weekend barbecues, and moments of quiet reflection under open skies. Every detail of this home is crafted to support a lifestyle of ease, connection, and understated luxury - a place where everyday moments turn into lasting memories.

    Zillow last checked:

    Listing updated:

    Offers reviewed: Feb 15
    Listed by:

    Neetu Dacosta,

    Dulay Homes LLC,

    Anamika Venkatesh,

    Dulay Homes LLC

    Bought with:

    Jingyi Lin, 133803

    Real Broker LLC

    Source: NWMLS as distributed by MLS GRID,MLS#: 2478049MLS Logo

    Facts & features

    Interior

    Bedrooms & bathrooms
    • Bedrooms: 5
    • Bathrooms: 3
    • Full bathrooms: 2
    • 3/4 bathrooms: 1
    • Main level bathrooms: 1
    • Main level bedrooms: 2
    Bedroom
    • Level: Second
    Bedroom
    • Level: Main
    Bedroom
    • Level: Main
    Heating
    • Fireplace, Heat Pump, Electric, Natural Gas
    Cooling
    • Heat Pump
    Appliances
    • Included: Dishwasher, Disposal, Microwave, Refrigerator, Stove(s)/Range(s), Dishwasher(s), Garbage Disposal, Microwave(s), Refrigerator(s), Water Heater: Hybrid Electric, Water Heater Location: Garage
    Features
    • Bath Off Primary, Dining Room
    • Flooring: Ceramic Tile, Engineered Hardwood, Vinyl, Carpet
    • Windows: Dbl Pane/Storm Window
    • Basement: None
    • Number of fireplaces: 1
    • Fireplace features: Gas, Main Level: 1, Fireplace
    Interior area
    • Total structure area: 2,750
    • Total interior livable area: 2,750 sqft

    Property

    Parking
    • Total spaces: 2
    • Parking features: Attached Garage
    • Has attached garage: Yes
    • Covered spaces: 2
    Features
    • Levels: Two
    • Stories: 2
    • Entry location: Main
    • Patio & porch: Bath Off Primary, Dbl Pane/Storm Window, Dining Room, Fireplace, Walk-In Closet(s), Water Heater
    Lot
    • Size: 4,538 Square Feet
    • Features: Cable TV, Deck, Fenced-Fully, Gas Available, High Speed Internet
    Details
    • Parcel number: 2472980290
    • Zoning: R6
    • Special conditions: Standard

    Construction

    Type & style
    • Home type: SingleFamily
    • Architectural style: 2 Story
    • Property subtype: Single Family Residence
    Materials
    • Cement Planked, Stone, Cement Plank
    • Foundation: Poured Concrete
    • Roof: Composition
    Condition
    • Average
    • Year built: 2023

    Utilities & green energy

    • Electric: Company: PSE
    • Sewer: Available, Sewer Connected, Company: Soos Creek
    • Water: Public, Company: Soos Creek

    Community & HOA

    Community
    • Features: CCRs
    • Subdivision: Fairwood
    HOA
    • Services included: Common Area Maintenance
    • HOA fee: $150 monthly
    Location
    • Region: Renton

    Financial & listing details

    • Price per square foot: $359/sqft
    • Tax assessed value: $922,000
    • Annual tax amount: $10,100
    • Offers reviewed: 02/15/2026
    • Date on market: 4/6/2026
    • Cumulative days on market: 107 days
    • Listing terms: Conventional
    • Inclusions: Dishwasher(s), Garbage Disposal, Microwave(s), Refrigerator(s), Stove(s)/Range(s)

    Price history

    DateEventPrice
    3/12/2026Sold$988,000+0.3%$359/sqft
    Source: NWMLS as distributed by MLS GRID #2478049 Report a problem
    2/18/2026Pending sale$985,000$358/sqft
    Source: NWMLS as distributed by MLS GRID #2478049 Report a problem
    2/11/2026Listed for sale$985,000+1%$358/sqft
    Source: NWMLS as distributed by MLS GRID #2478049 Report a problem
    11/1/2023Sold$975,500+2.7%$355/sqft
    Source: NWMLS as distributed by MLS GRID #2131165 Report a problem
    6/27/2023Pending sale$949,950$345/sqft
    Source: NWMLS as distributed by MLS GRID #NWM2131165 Report a problem
    6/23/2023Listed for sale$949,950$345/sqft
    Source: NWMLS as distributed by MLS GRID #NWM2131165 Report a problem

    Public tax history

    YearProperty taxesTax assessment
    2025$10,430 +3.3%$922,000 -6.3%
    2024$10,100 +75.3%$984,000 +77%
    2023$5,761 +160%$556,000 +156.2%
    2022$2,216 $217,000
    Find assessor info on the county website

    Neighborhood: 98058

    Nearby schools

    GreatSchools rating
    Schools provided by the listing agent
    • Elementary: Lake Youngs Elem
    • Middle: Mill Creek Mid Sch
    • High: Kentridge High

    Source: NWMLS as distributed by MLS GRID. This data may not be complete. We recommend contacting the local school district to confirm school assignments for this home.

    Get a cash offer in 3 minutes
    Find out how much your home could sell for in as little as 3 minutes with a no-obligation cash offer.
    Estimated market value
    $972,800
    Get a cash offer in 3 minutes
    Find out how much your home could sell for in as little as 3 minutes with a no-obligation cash offer.
    Estimated market value
    $972,800