Skip main navigation
Off market
  • $579,400

    19365 Sterling Creek Ln, Rockville, VA 23146

    4beds
    2,464sqft
    Single Family Residence
    Built in 1994
    3 Acres Lot
    $579,400 Zestimate®
    $235/sqft
    $2,963 Estimated rent

    Home value

    $579,400

    $550,000 - $608,000

    $2,963/mo

    Zestimate® history
    Loading
    Loading...

    Owner options

    List your home for rent

    $2,963/mo

    Rent Zestimate®

    Find your next renter with Zillow Rental Manager. Plus, with online applications, you can quickly screen prospective tenants – for free.

    Learn more

    $2,963/mo

    Rent Zestimate®

    Refinance and save

    $3,629/mo

    Est. payment

    Refinancing to a lower rate could help reduce your monthly payments and save thousands over the life of the loan.

    See today's rates

    $3,629/mo

    Est. payment

    Explore your selling options

    Work with a Zillow partner agent

    Leverage their expertise and Zillow's premium Showcase listings to get your home seen by more buyers.

    Get started

    List with your own agent

    Get your home in front of millions of buyers by listing it on Zillow.

    Learn how to do it

    Sell it yourself

    Take full control of how buyers see your home on Zillow by listing For Sale by Owner (FSBO).

    List your home

    What's special

    Whole house generac generatorModern upgradesBonus roomBuilt-in planter boxesSpacious pantryLarge back deckStunning hardwood floors

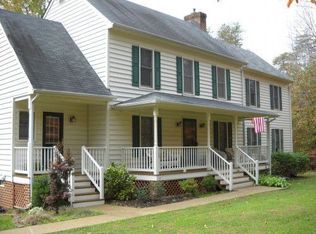
    Welcome to your peaceful country retreat! Nestled on a tranquil 3-acre lot, this charming home offers the perfect blend of modern upgrades & natural serenity. The heart of this home is its beautifully renovated kitchen, complete with a spacious pantry and a convenient laundry room. The bonus room boasts stunning hardwood floors, adding a touch of elegance to your everyday living. The first floor has been freshly painted, creating a bright and airy ambiance throughout. Gather around the tall stone fireplace in the living area and unwind. Stepping outside, you'll discover a true oasis in the large back deck with built-in planter boxes. Imagine sipping your morning coffee while surrounded by nature's beauty, or hosting memorable gatherings in this delightful outdoor space. One of the remarkable features of this home is its whole house Generac generator, ensuring peace of mind during any power outages. Escape the hustle and bustle of city life and embrace the tranquility of country living. Don't miss your opportunity to make this remarkable property your own. Schedule a showing today and experience the perfect blend of comfort, style, and peacefulness in this renovated country retreat.

    This property is not currently displayed as for sale or rent on Zillow. This may be different from what's on other websites or public sources.

    Zillow last checked:

    Listing updated:

    Listed by:

    Daniel Keeton 804-395-7081,

    Keeton & Co Real Estate,

    Barb Vecchio 804-615-2250,

    Keeton & Co Real Estate

    Bought with:

    Amal Hall, 0225249903

    Samson Properties

    Source: CVRMLS,MLS#: 2314452MLS LogoOriginating MLS: Central Virginia Regional MLS

    Facts & features

    Interior

    Bedrooms & bathrooms
    • Bedrooms: 4
    • Bathrooms: 4
    • Full bathrooms: 3
    • 1/2 bathrooms: 1
    Primary bedroom
    • Description: Bonus Room
    • Level: Second
    • Dimensions: 0 x 0
    Primary bedroom
    • Description: Sliding Doors to Balcony
    • Level: First
    • Dimensions: 0 x 0
    Bedroom 2
    • Description: Spacious
    • Level: Second
    • Dimensions: 0 x 0
    Bedroom 3
    • Description: Great Lighting
    • Level: Second
    • Dimensions: 0 x 0
    Dining room
    • Description: Eat-In
    • Level: First
    • Dimensions: 0 x 0
    Foyer
    • Description: Bright & Airy
    • Level: First
    • Dimensions: 0 x 0
    Other
    • Description: Tub & Shower
    • Level: First
    Other
    • Description: Tub & Shower
    • Level: Second
    Half bath
    • Level: First
    Kitchen
    • Description: Subway Tile, Large Pantry, Sliding Barn Door
    • Level: First
    • Dimensions: 0 x 0
    Living room
    • Description: Tall Stone Fireplace
    • Level: First
    • Dimensions: 0 x 0
    Office
    • Description: Wood Flooring
    • Level: First
    • Dimensions: 0 x 0
    Heating
    • Electric, Zoned
    Cooling
    • Central Air, Electric, Zoned
    Appliances
    • Included: Cooktop, Dryer, Dishwasher, Exhaust Fan, Electric Cooking, Electric Water Heater, Microwave, Range, Refrigerator, Stove, Washer
    • Laundry: Washer Hookup, Dryer Hookup
    Features
    • Bedroom on Main Level, Ceiling Fan(s), Dining Area, Double Vanity, French Door(s)/Atrium Door(s), Granite Counters, Garden Tub/Roman Tub, Pantry
    • Flooring: Laminate, Partially Carpeted, Tile
    • Doors: French Doors
    • Basement: Crawl Space
    • Attic: Access Only
    • Number of fireplaces: 1
    • Fireplace features: Masonry, Wood Burning
    Interior area
    • Total interior livable area: 2,464 sqft
    • Finished area above ground: 2,464

    Property

    Parking
    • Total spaces: 2
    • Parking features: Circular Driveway, Carport, Detached, Finished Garage, Garage
    • Garage spaces: 2
    • Has carport: Yes
    • Has uncovered spaces: Yes
    Features
    • Levels: Two
    • Stories: 2
    • Patio & porch: Deck
    • Exterior features: Deck
    • Pool features: None
    • Fencing: None
    Lot
    • Size: 3 Acres
    Details
    • Additional structures: Garage(s)
    • Parcel number: 6799247631
    • Zoning description: A1
    • Other equipment: Generator

    Construction

    Type & style
    • Home type: SingleFamily
    • Architectural style: Two Story
    • Property subtype: Single Family Residence
    Materials
    • Brick, Drywall, Frame, Vinyl Siding
    • Roof: Asphalt
    Condition
    • Resale
    • New construction: No
    • Year built: 1994

    Utilities & green energy

    • Electric: Generator Hookup
    • Sewer: Septic Tank
    • Water: Well

    Community & HOA

    Community
    • Features: Home Owners Association
    • Security: Smoke Detector(s)
    • Subdivision: Sterling Ridge
    HOA
    • Has HOA: Yes
    • HOA fee: $150 quarterly
    Location
    • Region: Rockville

    Financial & listing details

    • Price per square foot: $235/sqft
    • Tax assessed value: $371,100
    • Annual tax amount: $3,006
    • Date on market: 12/22/2025
    • Ownership: Individuals
    • Ownership type: Sole Proprietor

    Price history

    DateEventPrice
    8/14/2023Sold$449,000+3.2%$182/sqft
    Source: CVRMLS #2314452 Report a problem
    7/17/2023Pending sale$434,900$177/sqft
    Source: CVRMLS #2314452 Report a problem
    7/12/2023Price change$434,900-3.3%$177/sqft
    Source: CVRMLS #2314452 Report a problem
    6/15/2023Listed for sale$449,900+37.6%$183/sqft
    Source: CVRMLS #2314452 Report a problem
    7/6/2020Sold$327,000-6.5%$133/sqft
    Source: CVRMLS #2006342 Report a problem
    6/5/2020Pending sale$349,900$142/sqft
    Source: Long & Foster REALTORS #2006342 Report a problem
    4/21/2020Price change$349,900-1.4%$142/sqft
    Source: Long & Foster REALTORS #2006342 Report a problem
    3/19/2020Price change$354,900-1.4%$144/sqft
    Source: Long & Foster REALTORS #2006342 Report a problem
    3/13/2020Listed for sale$359,900+2.9%$146/sqft
    Source: Long & Foster REALTORS #2006342 Report a problem
    10/19/2018Listing removed$349,900$142/sqft
    Source: Long & Foster REALTORS #1833974 Report a problem
    10/5/2018Price change$349,9000%$142/sqft
    Source: Long & Foster REALTORS #1833974 Report a problem
    9/4/2018Price change$350,000-1.1%$142/sqft
    Source: Long & Foster REALTORS #1830462 Report a problem
    8/24/2018Price change$354,000-1.4%$144/sqft
    Source: Long & Foster REALTORS #1830462 Report a problem
    5/20/2018Price change$358,990-1.4%$146/sqft
    Source: Long & Foster REALTORS #1805774 Report a problem
    4/6/2018Price change$363,990-1.4%$148/sqft
    Source: Long & Foster REALTORS #1805774 Report a problem
    3/6/2018Price change$368,9900%$150/sqft
    Source: Long & Foster REALTORS #1805774 Report a problem
    3/5/2018Listed for sale$369,000+163.1%$150/sqft
    Source: Long & Foster REALTORS #1805774 Report a problem
    12/10/2014Sold$140,250$57/sqft
    Source: Public Record Report a problem

    Public tax history

    YearProperty taxesTax assessment
    2025$4,446 +20.7%$548,900 +20.7%
    2024$3,682 $454,600
    2023$3,682 +22.5%$454,600 +22.5%
    2022$3,006 $371,100 +6.3%
    2021-- $349,200 +7.7%
    2020$2,625 +4.4%$324,100
    2019$2,513 $324,100 +4.4%
    2018$2,513 $310,300
    2017$2,513 +10.6%$310,300 +10.6%
    2016$2,272 $280,500
    2015$2,272 $280,500
    2014$2,272 $280,500
    2013$2,272 --
    2012$2,272 -8%--
    2011$2,471 -11.2%--
    2010$2,781 --
    2009$2,781 --
    2008$2,781 +24.1%--
    2007$2,240 +11%--
    2006$2,019 --
    2005$2,019 --
    2004-- --
    2003$1,722 +6.3%--
    2002$1,620 --
    2001$1,620 --
    Find assessor info on the county website

    Neighborhood: 23146

    Nearby schools

    GreatSchools rating
    Schools provided by the listing agent
    • Elementary: South Anna
    • Middle: Liberty
    • High: Patrick Henry

    Source: CVRMLS. This data may not be complete. We recommend contacting the local school district to confirm school assignments for this home.

    Get a cash offer in 3 minutes
    Find out how much your home could sell for in as little as 3 minutes with a no-obligation cash offer.
    Estimated market value
    $579,400
    Get a cash offer in 3 minutes
    Find out how much your home could sell for in as little as 3 minutes with a no-obligation cash offer.
    Estimated market value
    $579,400