Enjoy peaceful lakefront living in this beautifully maintained TURN-KEY FIRST FLOOR 2 Bedroom, 2 Bathroom condo with serene park-like views. CLICK ON THE VIRTUAL TOUR LINK 1 FOR THE VIDEO AND VIRTUAL LINK 2 FOR THE 3D TOUR. Featuring hardwood flooring throughout and a bright floor plan designed for comfortable living. The open living and dining area is filled with natural light and features a glass slider that frames a beautiful open green space, creating the perfect setting for both relaxing at home and seamless entertaining. The kitchen is thoughtfully designed with white appliances, ample cabinetry, two pantries, and a built-in desk, offering excellent storage and functionality. The spacious primary suite serves as a private retreat with a walk-in closet and an en suite bathroom featuring a dual-sink vanity and walk-in shower. The guest bedroom includes a built-in closet and is conveniently located near the guest bathroom, ensuring comfort and privacy for visitors. Just off the foyer is a third bedroom, providing flexible use as a home office, meditation room, home gym, or guest bedroom. Step outside to the screened lanai, the perfect spot to enjoy your morning coffee or unwind with a favorite evening beverage while taking in tranquil partial lake views and lush, park-like surroundings. This well-appointed condo offers the ideal blend of flexibility, comfort, and serene surroundings. Heritage Oak Park is an active & pet-friendly gated community. Amenities include a Clubhouse, heated community pool, tennis, pickleball, bocce ball & shuffleboard courts, horse shoes, a lending library, billiards, a walking path around the lake, and an activities director on staff to keep your social calendar full! Schedule your showing TODAY!
Sold for $215,000
$215,000
19365 WATER OAK DRIVE #108, PORT CHARLOTTE, FL 33948
3beds
1,207sqft
Condominium
Built in 2004
-- sqft lot
$220,800 Zestimate®
$178/sqft
$1,936 Estimated rent
Home value
$220,800
Estimated sales range
Not available
$1,936/mo
Zestimate® history
Owner options
List your home for rent
$1,936/mo
Rent Zestimate®
Find your next renter with Zillow Rental Manager. Plus, with online applications, you can quickly screen prospective tenants – for free.
$1,936/mo
Rent Zestimate®
Refinance and save
$1,949/mo
Est. payment
Refinancing to a lower rate could help reduce your monthly payments and save thousands over the life of the loan.
$1,949/mo
Est. payment
Explore your selling options
Work with a Zillow partner agent
Leverage their expertise and Zillow's premium Showcase listings to get your home seen by more buyers.
Get startedList with your own agent
Get your home in front of millions of buyers by listing it on Zillow.
Learn how to do itSell it yourself
Take full control of how buyers see your home on Zillow by listing For Sale by Owner (FSBO).
List your homeWhat's special
Lakefront livingTranquil partial lake viewsSerene park-like viewsTwo pantriesHardwood flooring throughoutLush park-like surroundingsWalk-in closet
Zillow last checked:
Listing updated:
Listed by:
Nicholas Greth 484-256-6444,
KW PEACE RIVER PARTNERS 941-875-9060
Bought with:
Leslie Pollington, 3611075
KW PEACE RIVER PARTNERS
Source: Stellar MLS,MLS#: C7519522 Originating MLS: Port Charlotte
Originating MLS: Port Charlotte
Facts & features
Interior
Bedrooms & bathrooms
- Bedrooms: 3
- Bathrooms: 2
- Full bathrooms: 2
Primary bedroom
- Features: Ceiling Fan(s), Dual Sinks, En Suite Bathroom, Shower No Tub, Walk-In Closet(s)
- Level: First
- Area: 169 Square Feet
- Dimensions: 13x13
Bedroom 2
- Features: Ceiling Fan(s), Built-in Closet
- Level: First
- Area: 117 Square Feet
- Dimensions: 9x13
Bedroom 3
- Features: Ceiling Fan(s), Built-in Closet
- Level: First
- Area: 99 Square Feet
- Dimensions: 9x11
Dinette
- Level: First
- Area: 104 Square Feet
- Dimensions: 13x8
Kitchen
- Features: Ceiling Fan(s), Pantry, Built-in Features
- Level: First
- Area: 128 Square Feet
- Dimensions: 16x8
Living room
- Features: Ceiling Fan(s)
- Level: First
- Area: 182 Square Feet
- Dimensions: 13x14
Heating
- Central, Electric
Cooling
- Central Air
Appliances
- Included: Dishwasher, Dryer, Microwave, Range, Refrigerator, Washer
- Laundry: Inside
Features
- Ceiling Fan(s), Living Room/Dining Room Combo, Primary Bedroom Main Floor, Solid Surface Counters, Walk-In Closet(s)
- Flooring: Hardwood
- Has fireplace: No
Interior area
- Total structure area: 1,207
- Total interior livable area: 1,207 sqft
Property
Features
- Levels: One
- Stories: 1
- Patio & porch: Rear Porch, Screened
- Exterior features: Lighting, Rain Gutters
- Has view: Yes
- View description: Trees/Woods, Lake
- Has water view: Yes
- Water view: Lake
- Waterfront features: Lake, Lake Front, Lake Privileges
Lot
- Features: In County, Landscaped
- Residential vegetation: Trees/Landscaped
Details
- Parcel number: 402208602097
- Zoning: RMF15
- Special conditions: None
Construction
Type & style
- Home type: Condo
- Property subtype: Condominium
Materials
- Block, Stucco
- Foundation: Slab
- Roof: Shingle
Condition
- New construction: No
- Year built: 2004
Utilities & green energy
- Sewer: Public Sewer
- Water: Public
- Utilities for property: BB/HS Internet Available, Cable Available, Cable Connected, Electricity Connected, Public, Sewer Connected, Water Connected
Community & HOA
Community
- Features: Lake, Clubhouse, Community Mailbox, Deed Restrictions, Fitness Center, Gated Community - No Guard, Pool, Racquetball, Tennis Court(s)
- Pet fee: $0 monthly
- Subdivision: WATERSIDE CLUB 03 AT HERITAGE
HOA
- Has HOA: Yes
- Amenities included: Clubhouse, Fitness Center, Gated, Maintenance, Pickleball Court(s), Pool, Recreation Facilities, Tennis Court(s)
- Services included: Common Area Taxes, Community Pool, Maintenance Grounds, Manager, Pool Maintenance, Recreational Facilities, Security
- HOA fee: $435 monthly
- HOA name: Heritage Oak Park
- HOA phone: 941-235-3566
Location
- Region: Pt Charlotte
Financial & listing details
- Price per square foot: $178/sqft
- Annual tax amount: $5,430
- Date on market: 1/8/2026
- Cumulative days on market: 3 days
- Listing terms: Cash,Conventional
- Ownership: Fee Simple
- Total actual rent: 0
- Electric utility on property: Yes
- Road surface type: Paved, Asphalt
Price history
| Date | Event | Price |
|---|---|---|
| 2/19/2026 | Sold | $215,000-4.4%$178/sqft |
Source:  Stellar MLS #C7519522 Report a problem Stellar MLS #C7519522 Report a problem | ||
| 1/11/2026 | Pending sale | $225,000$186/sqft |
Source: Stellar MLS #C7519522 Report a problem | ||
| 1/8/2026 | Listed for sale | $225,000$186/sqft |
Source: Stellar MLS #C7519522 Report a problem | ||
Public tax history
Tax history is unavailable.
Neighborhood: 33948
Nearby homes
- $155,0002 bd2 ba936 sqft19365 Water Oak Dr #J107, Pt Charlotte, FL 33948Sold

- $219,0002 bd2 ba1k sqft19365 Water Oak Dr UNIT 107, Pt Charlotte, FL 33948Sold

- $200,0003 bd2 ba1.2k sqft19365 Water Oak Dr UNIT 308, Port Charlotte, FL 33948Sold
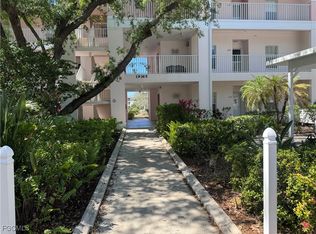
- $132,7002 bd2 ba826 sqft19365 Water Oak Dr #J, Port charlotte, FL 33948Off Market
- $181,0002 bd2 ba936 sqft19365 Water Oak Dr UNIT 207, Pt Charlotte, FL 33948Sold
- $161,5072 bd2 ba1k sqft19365 Water Oak Dr #J, Port Charlotte, FL 33948Off Market
- $214,2002 bd2 ba1k sqft19365 Water Oak Dr #J, Port Charlotte, FL 33948Off Market
- $145,3002 bd2 ba936 sqft19365 Water Oak Dr #J, Port Charlotte, FL 33948Off Market
Nearby schools
GreatSchools rating
- 6/10Liberty Elementary SchoolGrades: PK-5Distance: 1 mi
- 5/10Murdock Middle SchoolGrades: 6-8Distance: 2.4 mi
- 2/10Port Charlotte High SchoolGrades: 9-12Distance: 1.6 mi
Schools provided by the listing agent
- Elementary: Liberty Elementary
- Middle: Murdock Middle
- High: Port Charlotte High
Source: Stellar MLS. This data may not be complete. We recommend contacting the local school district to confirm school assignments for this home.
Get a cash offer in 3 minutes
Find out how much your home could sell for in as little as 3 minutes with a no-obligation cash offer.
Estimated market value
$220,800
Get a cash offer in 3 minutes
Find out how much your home could sell for in as little as 3 minutes with a no-obligation cash offer.
Estimated market value
$220,800
- Florida
- Charlotte County
- Port Charlotte
- 33948
- 19365 WATER OAK DRIVE Unit 108
