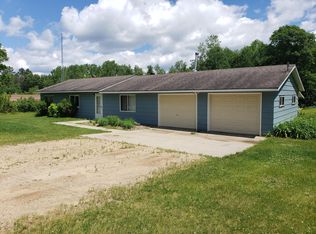
This beautifully updated three-bedroom, two-bathroom home features a well-designed slab-on-grade layout, perfect for easy accessibility and maintenance. The attached two-stall garage provides ample space for vehicles and storage. The interior has been tastefully remodeled with modern finishes, showcasing an open-concept design that seamlessly connects the living, dining, and kitchen areas. Large windows flood the space with natural light, and neutral tones create a warm and inviting atmosphere. This home is ideal for comfortable living and entertaining guests.
Closed
$284,000
19366 167th Ave, Park Rapids, MN 56470
3beds
1,344sqft
Single Family
Built in 1983
1 Acres Lot
$288,400 Zestimate®
$211/sqft
$1,508 Estimated rent
Home value
$288,400
Estimated sales range
Not available
$1,508/mo
Zestimate® history
Owner options
List your home for rent
$1,508/mo
Rent Zestimate®
Find your next renter with Zillow Rental Manager. Plus, with online applications, you can quickly screen prospective tenants – for free.
$1,508/mo
Rent Zestimate®
Refinance and save
$1,713/mo
Est. payment
Refinancing to a lower rate could help reduce your monthly payments and save thousands over the life of the loan.
$1,713/mo
Est. payment
Explore your selling options
Work with a Zillow partner agent
Leverage their expertise and Zillow's premium Showcase listings to get your home seen by more buyers.
Get startedList with your own agent
Get your home in front of millions of buyers by listing it on Zillow.
Learn how to do itSell it yourself
Take full control of how buyers see your home on Zillow by listing For Sale by Owner (FSBO).
List your homeWhat's special
Modern finishesAttached two-stall garageOpen-concept designLarge windowsNatural lightNeutral tonesWell-designed slab-on-grade layout
Zillow last checked:
Listing updated:
Listed by:
Eric Wolff 218-820-5374,
Wolff & Simon Real Estate,
Trenton Simon 218-366-1455
Bought with:
Deana Deitchler
Real Broker, LLC
Source: NorthstarMLS as distributed by MLS GRID,MLS#: 6701305
Facts & features
Interior
Bedrooms & bathrooms
- Bedrooms: 3
- Bathrooms: 2
- Full bathrooms: 2
Bedroom
- Level: Main
- Area: 171.76 Square Feet
- Dimensions: 11.3x15.2
Bedroom 2
- Level: Main
- Area: 127.71 Square Feet
- Dimensions: 9.9x12.9
Bedroom 3
- Area: 120 Square Feet
- Dimensions: 10x12
Dining room
- Level: Main
- Area: 108 Square Feet
- Dimensions: 9x12
Kitchen
- Level: Main
- Area: 154 Square Feet
- Dimensions: 11x14
Living room
- Level: Main
- Area: 264.6 Square Feet
- Dimensions: 21x12.6
Heating
- Forced Air
Cooling
- Central Air
Appliances
- Included: Dishwasher, Dryer, Microwave, Refrigerator, Washer, Water Softener Owned
- Laundry: Laundry Room, Main Level
Features
- Has basement: No
- Has fireplace: No
Interior area
- Total structure area: 1,344
- Total interior livable area: 1,344 sqft
- Finished area above ground: 1,344
- Finished area below ground: 0
Property
Parking
- Total spaces: 2
- Parking features: Attached
- Attached garage spaces: 2
- Details: Garage Dimensions (24x26)
Accessibility
- Accessibility features: No Stairs External, No Stairs Internal
Features
- Levels: One
- Stories: 1
- Patio & porch: Patio
Lot
- Size: 1 Acres
- Dimensions: 133 x 340
Details
- Foundation area: 1344
- Parcel number: 131802730
- Zoning description: Residential-Single Family
Construction
Type & style
- Home type: SingleFamily
- Property subtype: Single Family
Materials
- Frame
- Foundation: Slab
- Roof: Asphalt
Condition
- New construction: No
- Year built: 1983
Utilities & green energy
- Gas: Propane
- Sewer: Private Sewer
- Water: Private
Community & HOA
HOA
- Has HOA: No
Location
- Region: Park Rapids
Financial & listing details
- Price per square foot: $211/sqft
- Tax assessed value: $243,100
- Annual tax amount: $1,588
- Date on market: 4/11/2025
- Cumulative days on market: 22 days
Price history
| Date | Event | Price |
|---|---|---|
| 5/16/2025 | Sold | $284,000-5.3%$211/sqft |
Source:  NorthstarMLS as distributed by MLS GRID #6701305 Report a problem NorthstarMLS as distributed by MLS GRID #6701305 Report a problem | ||
| 5/2/2025 | Pending sale | $299,900$223/sqft |
Source: NorthstarMLS as distributed by MLS GRID #6701305 Report a problem | ||
| 4/11/2025 | Listed for sale | $299,900+899.7%$223/sqft |
Source: NorthstarMLS as distributed by MLS GRID #6701305 Report a problem | ||
| 3/22/2017 | Sold | $30,000$22/sqft |
Source: Public Record Report a problem | ||
Public tax history
| Year | Property taxes | Tax assessment |
|---|---|---|
| 2024 | $1,558 +19.3% | $243,100 +0.7% |
| 2023 | $1,306 +3.5% | $241,500 +29.7% |
| 2022 | $1,262 +12.9% | $186,200 +66% |
| 2021 | $1,118 +4.9% | $112,200 +9.3% |
| 2020 | $1,066 | $102,700 |
| 2019 | $1,066 +150.2% | $102,700 +266.8% |
| 2018 | $426 -56.6% | $28,000 -55.9% |
| 2016 | $982 +51.1% | $63,500 +4.8% |
| 2015 | $650 +0.9% | $60,600 +1.2% |
| 2014 | $644 -2.7% | $59,900 -12% |
| 2011 | $662 -25.6% | $68,100 -0.7% |
| 2010 | $890 | $68,600 |
Find assessor info on the county website
Neighborhood: 56470
Nearby homes
- $284,900-- bd-- ba1.6k sqft19404 167th Ave, Park Rapids, MN 56470Off Market
- $203,2003 bd1 ba1.2k sqft19420 167th Ave, Park Rapids, MN 56470Off Market
- $78,900-- bd-- ba679 sqft19216 167th Ave, Park Rapids, MN 56470Off Market
- $47,000-- bd-- ba986 sqft16769 County Road 81, Park Rapids, MN 56470Sold
- $230,3003 bd2 ba1.5k sqft16711 County Road 81, Park Rapids, MN 56470Off Market
- $71,3009.78 Acres19319 167th Ave, Park Rapids, MN 56470Off Market
- $512,800-- bd-- ba1.9k sqft19319 167th Ave, Park Rapids, MN 56470Off Market
- $7,300-- bd-- ba-- sqft16778 County Road 81, Park rapids, MN 56470Off Market
Nearby schools
GreatSchools rating
- 7/10Park Rapids Area Century Elementary SchoolGrades: PK-6Distance: 2.6 mi
- 3/10Park Rapids Area Century Middle SchoolGrades: 7-8Distance: 2.6 mi
- 5/10Park Rapids Senior High SchoolGrades: 9-12Distance: 2.4 mi


Get pre-qualified for a loan
At Zillow Home Loans, we can pre-qualify you in as little as 5 minutes with no impact to your credit score.An equal housing lender. NMLS #10287.
- Minnesota
- Hubbard County
- Park Rapids
- 56470
- 19366 167th Ave
Nearby cities
Nearby zip codes
Other Park Rapids Topics
