Check out this amazing open floorplan located in the highly desirable Cherry Creek School System! This family friendly, front-to-back, multi-level home is conveniently seated in the popular Seven Lakes neighborhood and is just begging for its new owner’s personal touches! With 3 bedrooms, 2 full baths, large and open basement, 2 car attached garage and large backyard with patio, this home checks all the boxes! Natural light pours in from all directions spreading cheer throughout with vinyl windows and gleaming laminate wood floors. A cozy brick wood-burning fireplace in the vaulted family room adds both warmth and functionally. Perfect for entertaining, the main floor offers a fantastic footprint boasting a gourmet kitchen with a peninsula bordering a large dining room with open and easy access from the family room. The primary bedroom provides the owner their own private retreat with loft and full bath claiming the entire upper level. Two additional bedrooms share the lower level with a full bath and laundry/mechanical room. Washer/Dryer included! The basement finish is started but needs some additional work to reach its full potential from an additional family/recreation room, another bedroom (4th), and storage room. This home has had only one owner and has been loved dearly. Its next chapter is you!
Sold for $450,000
$450,000
19366 E Greenwood Place, Aurora, CO 80013
3beds
1,800sqft
Single Family Residence
Built in 1982
8,407 Square Feet Lot
$462,300 Zestimate®
$250/sqft
$2,830 Estimated rent
Home value
$462,300
$439,000 - $485,000
$2,830/mo
Zestimate® history
Owner options
List your home for rent
$2,830/mo
Rent Zestimate®
Find your next renter with Zillow Rental Manager. Plus, with online applications, you can quickly screen prospective tenants – for free.
$2,830/mo
Rent Zestimate®
Refinance and save
$2,656/mo
Est. payment
Refinancing to a lower rate could help reduce your monthly payments and save thousands over the life of the loan.
$2,656/mo
Est. payment
Explore your selling options
Work with a Zillow partner agent
Leverage their expertise and Zillow's premium Showcase listings to get your home seen by more buyers.
Get startedList with your own agent
Get your home in front of millions of buyers by listing it on Zillow.
Learn how to do itSell it yourself
Take full control of how buyers see your home on Zillow by listing For Sale by Owner (FSBO).
List your homeWhat's special
Vaulted family roomFront-to-back multi-level homeAdditional bedroomsLarge and open basementGourmet kitchenStorage roomGleaming laminate wood floors
Zillow last checked:
Listing updated:
Listed by:
Tara Dailey 303-725-7111 distinctivehomesliving@gmail.com,
Distinctive Homes And Living,
Mike Dailey 303-840-3359,
Distinctive Homes And Living
Bought with:
Kellie McCall, 100092517
BTT Real Estate
Source: REcolorado as distributed by MLS GRID,MLS#: 9954028
Facts & features
Interior
Bedrooms & bathrooms
- Bedrooms: 3
- Bathrooms: 2
- Full bathrooms: 2
Primary bedroom
- Level: Upper
- Area: 169 Square Feet
- Dimensions: 13 x 13
Bedroom
- Level: Lower
- Area: 117 Square Feet
- Dimensions: 9 x 13
Bedroom
- Level: Lower
- Area: 110 Square Feet
- Dimensions: 10 x 11
Bathroom
- Level: Upper
- Area: 78 Square Feet
- Dimensions: 6 x 13
Bathroom
- Level: Lower
- Area: 72 Square Feet
- Dimensions: 6 x 12
Dining room
- Level: Main
- Area: 140 Square Feet
- Dimensions: 10 x 14
Family room
- Level: Main
- Area: 300 Square Feet
- Dimensions: 15 x 20
Kitchen
- Level: Main
- Area: 99 Square Feet
- Dimensions: 9 x 11
Laundry
- Description: Laundry/Mechanical Room
- Level: Lower
Loft
- Level: Upper
- Area: 195 Square Feet
- Dimensions: 13 x 15
Heating
- Forced Air, Natural Gas
Cooling
- Central Air
Appliances
- Included: Dishwasher, Disposal, Dryer, Range, Refrigerator, Washer
- Laundry: In Unit
Features
- Ceiling Fan(s), High Ceilings, Laminate Counters, Open Floorplan, Pantry, Vaulted Ceiling(s)
- Flooring: Carpet, Laminate
- Windows: Double Pane Windows
- Basement: Cellar
- Number of fireplaces: 1
- Fireplace features: Family Room, Wood Burning
- Common walls with other units/homes: No Common Walls
Interior area
- Total structure area: 1,800
- Total interior livable area: 1,800 sqft
- Finished area above ground: 1,200
- Finished area below ground: 0
Property
Parking
- Total spaces: 2
- Parking features: Concrete
- Attached garage spaces: 2
Features
- Levels: Multi/Split
- Patio & porch: Front Porch, Patio
Lot
- Size: 8,407 Square Feet
Details
- Parcel number: 031535841
- Special conditions: Standard
Construction
Type & style
- Home type: SingleFamily
- Architectural style: Contemporary
- Property subtype: Single Family Residence
Materials
- Brick, Frame
- Foundation: Concrete Perimeter, Slab
- Roof: Composition
Condition
- Year built: 1982
Utilities & green energy
- Electric: 110V, 220 Volts
- Sewer: Public Sewer
- Water: Public
- Utilities for property: Electricity Connected, Natural Gas Connected
Community & HOA
Community
- Subdivision: Seven Lakes
HOA
- Has HOA: No
Location
- Region: Aurora
Financial & listing details
- Price per square foot: $250/sqft
- Tax assessed value: $454,300
- Annual tax amount: $1,564
- Date on market: 1/15/2025
- Listing terms: Cash,Conventional,FHA,VA Loan
- Exclusions: Personal Property
- Ownership: Estate
- Electric utility on property: Yes
- Road surface type: Paved
Price history
| Date | Event | Price |
|---|---|---|
| 2/20/2025 | Sold | $450,000+5.9%$250/sqft |
Source:  REcolorado as distributed by MLS GRID #9954028 Report a problem REcolorado as distributed by MLS GRID #9954028 Report a problem | ||
| 1/21/2025 | Pending sale | $425,000$236/sqft |
Source: REcolorado as distributed by MLS GRID #9954028 Report a problem | ||
| 1/15/2025 | Listed for sale | $425,000$236/sqft |
Source: REcolorado as distributed by MLS GRID #9954028 Report a problem | ||
Public tax history
| Year | Property taxes | Tax assessment |
|---|---|---|
| 2025 | $1,774 +13.4% | $28,394 -3.1% |
| 2024 | $1,564 +28.4% | $29,306 -12% |
| 2023 | $1,218 -0.6% | $33,311 +40.1% |
| 2022 | $1,226 | $23,769 -2.8% |
| 2021 | -- | $24,453 +12.1% |
| 2020 | $1,053 +12.2% | $21,807 |
| 2019 | $938 | -- |
| 2018 | $938 +1.5% | $19,922 |
| 2017 | $924 | $19,922 +22.3% |
| 2016 | -- | $16,294 |
| 2015 | -- | $16,294 +42.4% |
| 2014 | $615 +29.1% | $11,439 -12.3% |
| 2013 | $476 | $13,040 |
| 2012 | -- | $13,040 |
| 2011 | $978 +2.7% | $13,040 +3.5% |
| 2010 | $952 +57.9% | $12,600 |
| 2009 | $603 | $12,600 -20.2% |
| 2008 | -- | $15,785 |
| 2007 | -- | $15,785 +3% |
| 2006 | -- | $15,331 |
| 2005 | -- | $15,331 -1.9% |
| 2002 | $1,151 +16.8% | $15,620 +23.1% |
| 2001 | $986 | $12,690 |
Find assessor info on the county website
Neighborhood: Seven Hills
Nearby homes
- $435,0002 bd2 ba1k sqft19326 E Greenwood Pl, Aurora, CO 80013Sold

- $441,0003 bd3 ba1.8k sqft19376 E Greenwood Pl, Aurora, CO 80013Off Market
- $545,0003 bd3 ba2.7k sqft19355 E Greenwood Pl, Aurora, CO 80013For Sale
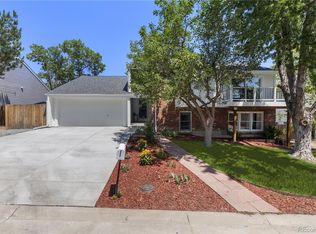
- $457,0002 bd1 ba1.4k sqft19356 E Greenwood Pl, Aurora, CO 80013Off Market
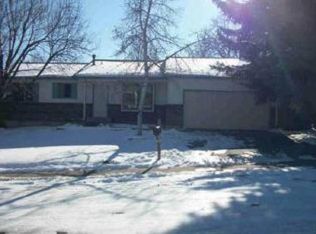
- $481,9004 bd4 ba1.2k sqft19386 E Greenwood Pl, Aurora, CO 80013Off Market
- $470,1008,668 Square Feet3332 S Dunkirk Way, Aurora, CO 80013Off Market
- $445,7002 bd3 ba1.9k sqft19365 E Greenwood Pl, Aurora, CO 80013Off Market
- $369,9002 bd1 ba1.1k sqft3330 S Dunkirk Way, Aurora, CO 80013Off Market
Nearby schools
GreatSchools rating
- 4/10Arrowhead Elementary SchoolGrades: PK-5Distance: 0.6 mi
- 5/10Horizon Middle SchoolGrades: 6-8Distance: 1 mi
- 5/10Smoky Hill High SchoolGrades: 9-12Distance: 2.8 mi
Schools provided by the listing agent
- Elementary: Arrowhead
- Middle: Horizon
- High: Smoky Hill
- District: Cherry Creek 5
Source: REcolorado as distributed by MLS GRID. This data may not be complete. We recommend contacting the local school district to confirm school assignments for this home.
Get a cash offer in 3 minutes
Find out how much your home could sell for in as little as 3 minutes with a no-obligation cash offer.
Estimated market value
$462,300
Get a cash offer in 3 minutes
Find out how much your home could sell for in as little as 3 minutes with a no-obligation cash offer.
Estimated market value
$462,300
- Colorado
- Arapahoe County
- Aurora
- 80013
- Seven Hills
- 19366 E Greenwood Place
Nearby cities
Nearby neighborhoods
Nearby zip codes
Other Aurora Topics
