Skip main navigation
Closed
  • Listed by: New Key Realty, LLC • Jason S Jorgensen-Horn • Contact: 719-502-1484
    Bought with: RE/MAX Professional Realty
    Price Unknown

    19366 Lambert Ln, Waynesville, MO 65583

    4beds
    2,700sqft
    Single Family Residence
    Built in 2008
    0.43 Acres Lot
    $321,900 Zestimate®
    $--/sqft
    $2,074 Estimated rent

    Home value

    $321,900

    $306,000 - $338,000

    $2,074/mo

    Zestimate® history
    Loading
    Loading...

    Owner options

    List your home for rent

    $2,074/mo

    Rent Zestimate®

    Find your next renter with Zillow Rental Manager. Plus, with online applications, you can quickly screen prospective tenants – for free.

    Learn more

    $2,074/mo

    Rent Zestimate®

    Refinance and save

    Refinancing to a lower rate could help reduce your monthly payments and save thousands over the life of the loan.

    See today's rates

    Explore your selling options

    Work with a Zillow partner agent

    Leverage their expertise and Zillow's premium Showcase listings to get your home seen by more buyers.

    Get started

    List with your own agent

    Get your home in front of millions of buyers by listing it on Zillow.

    Learn how to do it

    Sell it yourself

    Take full control of how buyers see your home on Zillow by listing For Sale by Owner (FSBO).

    List your home

    What's special

    Recently stained deckFull size refrigeratorWalk-in closetNew appliancesOversized master suiteOpen floor planLarge family room
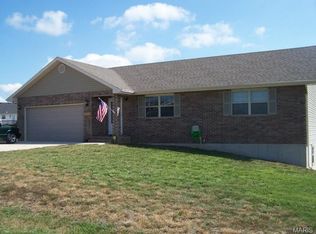
    Walk into this spacious 4 bedroom, 2.5 bath home with an open floor plan that has a kitchen/dining area with new appliances, an oversized master suite with a walk-in closet, large family room, main level laundry and luxury vinyl plank flooring. Go downstairs and pull up a seat at the wet bar with a full size refrigerator or cozy up by the fireplace to watch a movie in this beautiful walkout basement with three bedrooms and a family room that is perfect for guests and entertaining! Go out the back door and take in the landscape of your .43 acre fenced lot, by walking out onto the rebuilt, reinforced, recently stained deck that overlooks the woods. Do all of your own handywork in the custom utility shed with electricity, perfect for a workshop. The exterior features custom retaining walls, French drain, and a metal roof installed (2019). The garage has 220v as well as 30/50 amp electrical service to host your electric car or RV. You have to come see this beautiful home for yourself! Some Accessible Features

    Zillow last checked:

    Listing updated:

    Listed by:

    Jason S Jorgensen-Horn 719-502-1484,

    New Key Realty, LLC

    Bought with:

    Kristi J Atterberry, 2005033701

    RE/MAX Professional Realty

    Source: MARIS,MLS#: 23034719MLS LogoOriginating MLS: Pulaski County Board of REALTORS

    Facts & features

    Interior

    Bedrooms & bathrooms
    • Bedrooms: 4
    • Bathrooms: 3
    • Full bathrooms: 2
    • 1/2 bathrooms: 1
    • Main level bathrooms: 2
    • Main level bedrooms: 1
    Heating
    • Electric, Heat Pump
    Cooling
    • Central Air, Electric, Heat Pump
    Appliances
    • Included: Dishwasher, Disposal, Electric Cooktop, ENERGY STAR Qualified Appliances, Microwave, Electric Range, Electric Oven, Refrigerator, Water Softener, Water Softener Rented, Electric Water Heater
    • Laundry: Main Level
    Features
    • Workshop/Hobby Area, Solid Surface Countertop(s), Double Vanity, Open Floorplan, Walk-In Closet(s), Bar, Kitchen/Dining Room Combo
    • Flooring: Carpet, Hardwood
    • Basement: Full,Concrete,Sleeping Area,Walk-Out Access
    • Number of fireplaces: 1
    • Fireplace features: Insert, Basement, Family Room, Recreation Room
    Interior area
    • Total structure area: 2,700
    • Total interior livable area: 2,700 sqft
    • Finished area above ground: 1,360
    • Finished area below ground: 1,340

    Property

    Parking
    • Total spaces: 2
    • Parking features: RV Access/Parking, Additional Parking, Attached, Garage, Garage Door Opener
    • Attached garage spaces: 2
    Features
    • Levels: One
    • Patio & porch: Deck, Patio, Covered
    Lot
    • Size: 0.43 Acres
    • Dimensions: 160 x 125
    • Features: Adjoins Wooded Area
    Details
    • Additional structures: Equipment Shed, Outbuilding, Shed(s), Utility Building, Workshop
    • Parcel number: 111.012000000003.163
    • Special conditions: Standard

    Construction

    Type & style
    • Home type: SingleFamily
    • Architectural style: Raised Ranch,Traditional
    • Property subtype: Single Family Residence
    Materials
    • Stone Veneer, Brick Veneer, Vinyl Siding
    Condition
    • Year built: 2008
    Details
    • Warranty included: Yes

    Utilities & green energy

    • Sewer: Public Sewer, Septic Tank
    • Water: Public, Shared Well, Well
    • Utilities for property: Natural Gas Available, Underground Utilities

    Community & HOA

    Community
    • Security: Security System Owned, Smoke Detector(s)
    • Subdivision: Northern Heights Estates
    Location
    • Region: Waynesville

    Financial & listing details

    • Tax assessed value: $37,125
    • Annual tax amount: $1,306
    • Date on market: 7/3/2023
    • Cumulative days on market: 28 days
    • Listing terms: Cash,Conventional,FHA,Other,USDA Loan,VA Loan
    • Ownership: Private
    • Road surface type: Concrete, Gravel

    Price history

    DateEventPrice
    7/31/2023Sold--
    Source: MARIS #23034719 Report a problem
    7/31/2023Pending sale$275,000$102/sqft
    Source: MARIS #23034719 Report a problem
    7/4/2023Contingent$275,000$102/sqft
    Source: MARIS #23034719 Report a problem
    7/3/2023Listed for sale$275,000+10.2%$102/sqft
    Source: MARIS #23034719 Report a problem
    8/9/2022Sold--
    Source: MARIS #22040482 Report a problem
    8/8/2022Pending sale$249,500$92/sqft
    Source: MARIS #22040482 Report a problem
    6/25/2022Contingent$249,500$92/sqft
    Source: MARIS #22040482 Report a problem
    6/22/2022Listed for sale$249,500+26.4%$92/sqft
    Source: MARIS #22040482 Report a problem
    11/8/2013Listing removed$197,400$73/sqft
    Source: Eagle Realty Group Associates #13054297 Report a problem
    9/29/2013Listed for sale$197,400$73/sqft
    Source: Eagle Realty Group Associates #13054297 Report a problem

    Public tax history

    YearProperty taxesTax assessment
    2025$1,523 +5.1%$37,125 +11.4%
    2024$1,450 +2.4%$33,318
    2023$1,416 +8.4%$33,318
    2022$1,306 +1.1%$33,318 +13.1%
    2021$1,291 +1.9%$29,471
    2020$1,267 $29,471 -7.8%
    2019-- $31,958
    2018$1,266 +5.4%$31,958 +8.4%
    2017$1,201 $29,471 -7.8%
    2016$1,201 $31,960
    2015$1,201 +0.1%$31,960
    2014$1,200 +0.4%$31,960
    2010$1,195 $31,960
    Find assessor info on the county website

    Neighborhood: 65583

    Nearby schools

    GreatSchools rating
    Schools provided by the listing agent
    • Elementary: Waynesville R-Vi
    • Middle: Waynesville Middle
    • High: Waynesville Sr. High

    Source: MARIS. This data may not be complete. We recommend contacting the local school district to confirm school assignments for this home.

    Sell for more on Zillow
    Get a Zillow Showcase℠ listing at no additional cost and you could sell for .
    $321,900
    2% more
    +$6,438
    With Zillow Showcase(estimated)
    $328,338