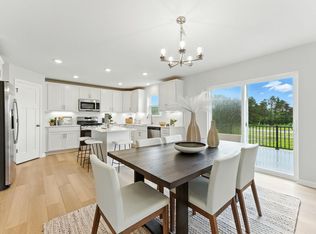

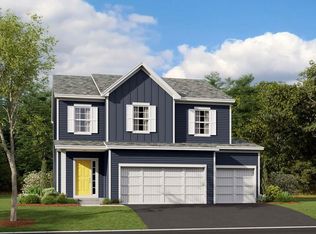
This beautiful new construction home provides the perfect balance of comfort and functionality. The open-concept main living area creates a natural flow between spaces, making it ideal for both everyday living and hosting guests. The kitchen seamlessly connects to dining and living spaces, creating a unified entertainment area. Upstairs, you'll find the spacious owner's bedroom and en-suite bathroom, offering privacy and comfort. The additional bedrooms provide plenty of space for family members, guests, or home offices. The home's thoughtful design incorporates generous storage solutions and energy-efficient features throughout. Every detail has been carefully considered to create a beautiful and practical living environment. Primary bedroom w/vaulted ceiling. Solid core doors! Lower level walk-out! Bloomington floorplan. C Elevation.
Closed
Zillow last checked:
Listing updated:
Bought with:
Grant D Farnum
Pederson Realty Inc
Source: NorthstarMLS as distributed by MLS GRID,MLS#: 6757204
Price history
| Date | Event | Price |
|---|---|---|
| 7/31/2025 | Sold | $470,485-3.8%$268/sqft |
Source:  NorthstarMLS as distributed by MLS GRID #6757204 Report a problem NorthstarMLS as distributed by MLS GRID #6757204 Report a problem | ||
| 7/29/2025 | Pending sale | $489,000+1%$279/sqft |
Source: NorthstarMLS as distributed by MLS GRID #6757204 Report a problem | ||
| 7/29/2025 | Price change | $484,055-1%$276/sqft |
Source:  M/I Homes Report a problem M/I Homes Report a problem | ||
| 7/21/2025 | Price change | $489,000+0%$279/sqft |
Source: NorthstarMLS as distributed by MLS GRID #6757204 Report a problem | ||
| 7/18/2025 | Listed for sale | $488,985+3.9%$279/sqft |
Source: NorthstarMLS as distributed by MLS GRID #6757204 Report a problem | ||
| 7/18/2025 | Listing removed | $470,485$268/sqft |
Source: NorthstarMLS as distributed by MLS GRID #6658020 Report a problem | ||
| 7/17/2025 | Listed for sale | $470,485$268/sqft |
Source: NorthstarMLS as distributed by MLS GRID #6658020 Report a problem | ||
| 2/8/2025 | Pending sale | $470,485+3.2%$268/sqft |
Source: NorthstarMLS as distributed by MLS GRID #6658020 Report a problem | ||
| 2/8/2024 | Listing removed | -- |
Source: NorthstarMLS as distributed by MLS GRID #6464292 Report a problem | ||
| 1/3/2024 | Price change | $455,990+1.1%$260/sqft |
Source: NorthstarMLS as distributed by MLS GRID #6464292 Report a problem | ||
| 12/5/2023 | Price change | $450,990+0.2%$257/sqft |
Source: NorthstarMLS as distributed by MLS GRID #6464292 Report a problem | ||
| 11/30/2023 | Listed for sale | $449,990$256/sqft |
Source: NorthstarMLS as distributed by MLS GRID #6464292 Report a problem | ||
| 11/30/2023 | Listing removed | -- |
Source: NorthstarMLS as distributed by MLS GRID #6422879 Report a problem | ||
| 10/13/2023 | Price change | $449,990+0.2%$256/sqft |
Source: NorthstarMLS as distributed by MLS GRID #6422879 Report a problem | ||
| 8/24/2023 | Listed for sale | $448,990$256/sqft |
Source: NorthstarMLS as distributed by MLS GRID #6422879 Report a problem | ||
| 8/24/2023 | Listing removed | -- |
Source: NorthstarMLS as distributed by MLS GRID #6323614 Report a problem | ||
| 7/7/2023 | Price change | $448,990+0.7%$256/sqft |
Source: NorthstarMLS as distributed by MLS GRID #6323614 Report a problem | ||
| 6/5/2023 | Price change | $445,990-2.2%$254/sqft |
Source: NorthstarMLS as distributed by MLS GRID #6323614 Report a problem | ||
| 5/16/2023 | Price change | $455,990+0.4%$260/sqft |
Source: NorthstarMLS as distributed by MLS GRID #6323614 Report a problem | ||
| 5/5/2023 | Price change | $453,990-1.5%$259/sqft |
Source: NorthstarMLS as distributed by MLS GRID #6323614 Report a problem | ||
| 1/19/2023 | Price change | $460,990-2.5%$263/sqft |
Source: NorthstarMLS as distributed by MLS GRID #6323614 Report a problem | ||
| 1/14/2023 | Listed for sale | $472,990$270/sqft |
Source: NorthstarMLS as distributed by MLS GRID #6323614 Report a problem | ||
Nearby homes
Get a cash offer in 3 minutes
Find out how much your home could sell for in as little as 3 minutes with a no-obligation cash offer.
Estimated market value
$472,600
