Quality New Construction by Mike Imhoff. In Windsor Village which is on the corner of I-70 and Hwy. 87. Great location for Columbia Commute to work. No cookie cutter homes on this street. Largest bath will have onyx walk-in shower. Kitchen will have granite counters and island. Primary bedroom has 5 x 11 walk-in closet. Full basement with Family room, 2 bedrooms and bath framed. John Deere room + storage. Buyer can finish to suit or builder will finish for added sale price. Spacious deck and patio. Will update pics as home progresses. Estimated completion date is mid July. Can walk through now and get feel for the rooms.
Sold
Price Unknown
19367 Talon Dr, Boonville, MO 65233
3beds
1,525sqft
Single Family Residence
Built in 2023
9,960 Square Feet Lot
$367,200 Zestimate®
$--/sqft
$1,979 Estimated rent
Home value
$367,200
$349,000 - $386,000
$1,979/mo
Zestimate® history
Owner options
List your home for rent
$1,979/mo
Rent Zestimate®
Find your next renter with Zillow Rental Manager. Plus, with online applications, you can quickly screen prospective tenants – for free.
$1,979/mo
Rent Zestimate®
Refinance and save
Refinancing to a lower rate could help reduce your monthly payments and save thousands over the life of the loan.
Explore your selling options
Work with a Zillow partner agent
Leverage their expertise and Zillow's premium Showcase listings to get your home seen by more buyers.
Get startedList with your own agent
Get your home in front of millions of buyers by listing it on Zillow.
Learn how to do itSell it yourself
Take full control of how buyers see your home on Zillow by listing For Sale by Owner (FSBO).
List your homeWhat's special
Spacious deckCookie cutter homesJohn deere roomGranite counters
Zillow last checked:
Listing updated:
Listed by:
Kathy Sears 660-621-4500,
1st Choice Realty Inc. 660-882-6516
Bought with:
Kathy Sears, 1999021135
1st Choice Realty Inc.
Source: CBORMLS,MLS#: 412260
Facts & features
Interior
Bedrooms & bathrooms
- Bedrooms: 3
- Bathrooms: 2
- Full bathrooms: 2
Primary bedroom
- Level: Main
- Area: 195.75
- Dimensions: 13.5 x 14.5
Bedroom 2
- Level: Main
- Area: 132.25
- Dimensions: 11.5 x 11.5
Bedroom 3
- Level: Main
- Area: 132.25
- Dimensions: 11.5 x 11.5
Primary bathroom
- Level: Main
- Area: 93.5
- Dimensions: 11 x 8.5
Full bathroom
- Level: Main
- Area: 40
- Dimensions: 5 x 8
Kitchen
- Level: Main
- Area: 390
- Dimensions: 15 x 26
Living room
- Level: Main
- Area: 304
- Dimensions: 16 x 19
Utility room
- Level: Main
- Area: 30.25
- Dimensions: 5.5 x 5.5
Heating
- Forced Air, Electric
Cooling
- Central Electric
Features
- High Speed Internet, Walk-In Closet(s), Kit/Din Combo, Solid Surface Counters, Wood Cabinets, Kitchen Island
- Flooring: Carpet, Laminate
- Has basement: Yes
- Has fireplace: No
Interior area
- Total structure area: 1,525
- Total interior livable area: 1,525 sqft
- Finished area below ground: 0
Property
Parking
- Total spaces: 2
- Parking features: Attached
- Attached garage spaces: 2
- Has uncovered spaces: Yes
Features
- Patio & porch: Back, Deck, Front Porch
Lot
- Size: 9,960 Square Feet
- Dimensions: 83 x 120
Details
- Parcel number: 094017000000007111
Construction
Type & style
- Home type: SingleFamily
- Architectural style: Ranch
- Property subtype: Single Family Residence
Materials
- Foundation: Concrete Perimeter
- Roof: ArchitecturalShingle
Condition
- Year built: 2023
Details
- Builder name: Mike Imhoff
Utilities & green energy
- Electric: County
- Gas: Gas-None
- Sewer: Privately Maintained
- Water: District
Community & HOA
Community
- Subdivision: Boonville
HOA
- Has HOA: No
Location
- Region: Boonville
Financial & listing details
- Tax assessed value: $221,500
- Annual tax amount: $234
- Date on market: 3/14/2023
Price history
| Date | Event | Price |
|---|---|---|
| 8/18/2023 | Sold | -- |
Source:  CBORMLS #412260 Report a problem CBORMLS #412260 Report a problem | ||
| 4/17/2023 | Pending sale | $335,000$220/sqft |
Source:  Central Missouri BOR #23-154 Report a problem Central Missouri BOR #23-154 Report a problem | ||
| 3/14/2023 | Listed for sale | $335,000$220/sqft |
Source: Central Missouri BOR #23-154 Report a problem | ||
Public tax history
| Year | Property taxes | Tax assessment |
|---|---|---|
| 2025 | $2,710 +0.5% | $42,090 +7.5% |
| 2024 | $2,696 +84.5% | $39,160 +84% |
| 2023 | $1,462 +523.4% | $21,280 +522.2% |
| 2022 | $234 -49.8% | $3,420 |
| 2021 | $467 | $3,420 |
| 2020 | -- | $3,420 +58.3% |
| 2018 | $138 | $2,160 |
Find assessor info on the county website
Neighborhood: 65233
Nearby homes
- $--3 bd2 ba1.5k sqft19385 Talon Dr, Boonville, MO 65233Sold
- $--3 bd2 ba1.5k sqft19351 Talon Dr, Boonville, MO 65233Sold
- $316,500-- bd1 ba1.7k sqft19356 Nicholas Dr, Boonville, MO 65233Off Market
- $307,0003 bd2 ba1.6k sqft19372 Nicholas Dr, Boonville, MO 65233Off Market
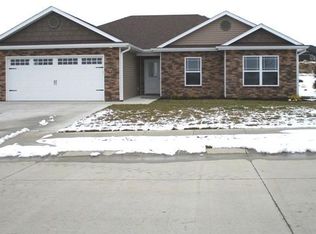
- $--3 bd2 ba1.6k sqft19342 Nicholas Dr, Boonville, MO 65233Sold
- $--3 bd2 ba1.5k sqft19401 Talon Dr, Boonville, MO 65233Sold
- $402,0004 bd3 ba2.4k sqft19358 Talon Dr, Boonville, MO 65233Off Market
- $313,1003 bd2 ba1.5k sqft19374 Talon Dr, Boonville, MO 65233Off Market
Nearby schools
GreatSchools rating
- 8/10David Barton Elementary SchoolGrades: 3-5Distance: 3.6 mi
- 6/10Laura Speed Elliott Middle SchoolGrades: 6-8Distance: 3.8 mi
- 8/10Boonville High SchoolGrades: 9-12Distance: 3.9 mi
Schools provided by the listing agent
- Elementary: Boonville
- Middle: Boonville
- High: Boonville
Source: CBORMLS. This data may not be complete. We recommend contacting the local school district to confirm school assignments for this home.
Sell for more on Zillow
Get a Zillow Showcase℠ listing at no additional cost and you could sell for .
$367,200
2% more
+$7,344
With Zillow Showcase(estimated)
$374,544
- Missouri
- Cooper County
- Windsor Place
- 65233
- 19367 Talon Dr
Nearby cities
Nearby zip codes
Other Windsor Place Topics
