Beautiful home with a walk out basement in highly sought after Fairfield Village. Nice open floor plan with wooden floors in the main level (except bedrooms) A large island in the kitchen with quartz counters. Cabinets are upgraded wood. Kitchen leads to a breakfast nook and a covered deck.
Main floor Master suite with 5 piece bath and a big walk in closet. South backing bring in a lot of sun light to Master Bedroom, Great room and the breakfast nook. A Fireplace compliments the great Room. Upgraded with window shutters in most of main floor. A guest Bedroom/office and an additional bath, a laundry rooms completes the main floor. There are ceiling fans in all Bedrooms and the Great room. Entry to the home is from an inviting Covered porch and a custom Storm Door. There is water filtration system.
The walk out Basement is professionally finished with a huge Recreation Room and a large bedroom with a full bath. Leads out to covered patio and then into the Backyard. Basement has a structural floor. New roof was installed and outside painted this Summer. Great neighborhood to live in. Located on a quiet street. The HOA Board has decided to reduce the HOA monthly fee to $391/mo from Jan. 01, 2025. A MUST SEE.
Motivated sellers. Price reduced.
The HOA is responsible for all front and back landscaping including irrigation. Quincy Reservoir is about a mile away and Cherry Creek Reservoir is not too far. Close to Schools, Shopping and RTD. Southland Mall is at a convenient driving distance.
Sold for $545,000
$545,000
19368 E Quincy Place, Aurora, CO 80015
3beds
2,755sqft
Single Family Residence
Built in 2016
6,534 Square Feet Lot
$523,600 Zestimate®
$198/sqft
$3,149 Estimated rent
Home value
$523,600
$487,000 - $560,000
$3,149/mo
Zestimate® history
Owner options
List your home for rent
$3,149/mo
Rent Zestimate®
Find your next renter with Zillow Rental Manager. Plus, with online applications, you can quickly screen prospective tenants – for free.
$3,149/mo
Rent Zestimate®
Refinance and save
$3,584/mo
Est. payment
Refinancing to a lower rate could help reduce your monthly payments and save thousands over the life of the loan.
$3,584/mo
Est. payment
Explore your selling options
Work with a Zillow partner agent
Leverage their expertise and Zillow's premium Showcase listings to get your home seen by more buyers.
Get startedList with your own agent
Get your home in front of millions of buyers by listing it on Zillow.
Learn how to do itSell it yourself
Take full control of how buyers see your home on Zillow by listing For Sale by Owner (FSBO).
List your homeWhat's special
Walk out basementCovered deckInviting covered porchNew roofCustom storm doorQuartz countersRecreation room
Zillow last checked:
Listing updated:
Listed by:
Arun Budhiraja 303-520-3580 budhiraja@aol.com,
Brokers Guild Homes
Bought with:
Robert Eckert, 040021175
RE/MAX Leaders
Source: REcolorado as distributed by MLS GRID,MLS#: 8781531
Facts & features
Interior
Bedrooms & bathrooms
- Bedrooms: 3
- Bathrooms: 3
- Full bathrooms: 2
- 3/4 bathrooms: 1
- Main level bathrooms: 2
- Main level bedrooms: 2
Primary bedroom
- Level: Main
- Area: 209.38 Square Feet
- Dimensions: 12.5 x 16.75
Bedroom
- Level: Main
- Area: 138.38 Square Feet
- Dimensions: 10.25 x 13.5
Bedroom
- Level: Basement
- Area: 163.13 Square Feet
- Dimensions: 11.25 x 14.5
Bathroom
- Description: In Master Suite
- Level: Main
Bathroom
- Description: Next To Guest Bedroom
- Level: Main
Bathroom
- Level: Basement
Dining room
- Level: Main
- Area: 120.44 Square Feet
- Dimensions: 11.75 x 10.25
Game room
- Level: Basement
- Area: 521.63 Square Feet
- Dimensions: 19.5 x 26.75
Great room
- Level: Main
- Area: 173.31 Square Feet
- Dimensions: 11.75 x 14.75
Kitchen
- Level: Main
- Area: 151.19 Square Feet
- Dimensions: 10.25 x 14.75
Laundry
- Level: Main
- Area: 83.38 Square Feet
- Dimensions: 5.75 x 14.5
Heating
- Forced Air
Cooling
- Central Air
Appliances
- Included: Dishwasher, Disposal, Dryer, Gas Water Heater, Oven, Range, Refrigerator, Washer
Features
- Flooring: Carpet, Wood
- Windows: Double Pane Windows
- Basement: Finished,Partial,Sump Pump
- Number of fireplaces: 1
- Fireplace features: Family Room
- Common walls with other units/homes: No One Above,No One Below,1 Common Wall
Interior area
- Total structure area: 2,755
- Total interior livable area: 2,755 sqft
- Finished area above ground: 1,734
- Finished area below ground: 960
Property
Parking
- Total spaces: 2
- Parking features: Garage - Attached
- Attached garage spaces: 2
Features
- Levels: Two
- Stories: 2
Lot
- Size: 6,534 Square Feet
Details
- Parcel number: 034719806
- Special conditions: Standard
Construction
Type & style
- Home type: SingleFamily
- Architectural style: Contemporary
- Property subtype: Single Family Residence
- Attached to another structure: Yes
Materials
- Frame
- Roof: Composition
Condition
- Year built: 2016
Utilities & green energy
- Sewer: Public Sewer
- Water: Public
Community & HOA
Community
- Subdivision: Fairfield Village
HOA
- Has HOA: Yes
- Services included: Reserve Fund, Maintenance Grounds, Maintenance Structure, Recycling, Snow Removal, Trash
- HOA fee: $391 monthly
- HOA name: Fairfield Village@Quincy Reservoir
- HOA phone: 303-482-2213
Location
- Region: Aurora
Financial & listing details
- Price per square foot: $198/sqft
- Tax assessed value: $563,800
- Annual tax amount: $2,777
- Date on market: 10/25/2024
- Listing terms: Cash,Conventional
- Exclusions: Personal Property
- Ownership: Individual
Price history
| Date | Event | Price |
|---|---|---|
| 7/15/2025 | Sold | $545,000-0.9%$198/sqft |
Source:  REcolorado as distributed by MLS GRID #8781531 Report a problem REcolorado as distributed by MLS GRID #8781531 Report a problem | ||
| 6/21/2025 | Pending sale | $549,900$200/sqft |
Source: REcolorado as distributed by MLS GRID #8781531 Report a problem | ||
| 6/11/2025 | Price change | $549,900-1.8%$200/sqft |
Source: REcolorado as distributed by MLS GRID #8781531 Report a problem | ||
| 5/20/2025 | Price change | $559,900-1.8%$203/sqft |
Source: REcolorado as distributed by MLS GRID #8781531 Report a problem | ||
| 4/3/2025 | Price change | $569,900-0.9%$207/sqft |
Source: REcolorado as distributed by MLS GRID #8781531 Report a problem | ||
| 2/14/2025 | Price change | $574,900-0.9%$209/sqft |
Source: REcolorado as distributed by MLS GRID #8781531 Report a problem | ||
| 11/29/2024 | Price change | $579,900-1.7%$210/sqft |
Source: REcolorado as distributed by MLS GRID #8781531 Report a problem | ||
| 10/26/2024 | Listed for sale | $589,900+47.3%$214/sqft |
Source: REcolorado as distributed by MLS GRID #8781531 Report a problem | ||
| 3/1/2016 | Sold | $400,528+7.1%$145/sqft |
Source: Public Record Report a problem | ||
| 12/17/2015 | Pending sale | $373,950$136/sqft |
Source: RE/MAX PROFESSIONALS #1821697 Report a problem | ||
| 12/17/2015 | Listed for sale | $373,950$136/sqft |
Source: RE/MAX PROFESSIONALS #1821697 Report a problem | ||
| 6/16/2015 | Listing removed | $373,950$136/sqft |
Source: RE/MAX PROFESSIONALS #1821697 Report a problem | ||
| 6/13/2015 | Pending sale | $373,950$136/sqft |
Source: RE/MAX PROFESSIONALS #1821697 Report a problem | ||
| 4/12/2015 | Listed for sale | $373,950$136/sqft |
Source: RE/MAX Professionals #1821697 Report a problem | ||
Public tax history
| Year | Property taxes | Tax assessment |
|---|---|---|
| 2025 | $3,134 +12.8% | $35,238 -5.4% |
| 2024 | $2,777 +15% | $37,232 -9.9% |
| 2023 | $2,416 -0.8% | $41,314 +33.7% |
| 2022 | $2,436 | $30,893 -2.8% |
| 2021 | -- | $31,782 -3.7% |
| 2020 | $2,561 +5.9% | $32,997 |
| 2019 | $2,419 | -- |
| 2018 | $2,419 -3.5% | $30,406 |
| 2017 | $2,508 | $30,406 +1.6% |
| 2016 | -- | $29,914 +381.1% |
| 2015 | -- | $6,218 +155.3% |
| 2014 | -- | $2,436 -33.3% |
| 2013 | $227 | $3,650 |
| 2012 | -- | $3,650 |
| 2011 | $343 +10.2% | $3,650 -6.9% |
| 2010 | $311 -49.7% | $3,920 +7.4% |
| 2009 | $619 | $3,650 -49.2% |
| 2008 | -- | $7,178 |
| 2007 | -- | $7,178 -5.2% |
| 2006 | -- | $7,569 |
Find assessor info on the county website
Neighborhood: Summer Lake
Nearby homes
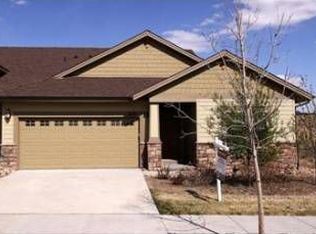
- $516,7003 bd3 ba3.3k sqft19427 E Radcliff Pl, Aurora, CO 80015Off Market
- $518,8003 bd3 ba3.2k sqft19417 E Radcliff Pl, Aurora, CO 80015Off Market

- $576,9006 bd3 ba2.8k sqft19407 E Radcliff Pl, Aurora, CO 80015Off Market

- $527,5003 bd3 ba2.8k sqft4390 S Ensenada St, Aurora, CO 80015Off Market

- $548,0003 bd3 ba2.7k sqft4400 S Ensenada St, Aurora, CO 80015Sold
- $525,1002 bd4 ba1.6k sqft19426 E Radcliff Pl, Aurora, CO 80015Off Market
- $554,6003 bd3 ba2.9k sqft19428 E Quincy Pl, Aurora, CO 80015Off Market
- $518,0003 bd3 ba2.7k sqft4410 S Ensenada St, Aurora, CO 80015Off Market
Nearby schools
GreatSchools rating
- 4/10Summit Elementary SchoolGrades: PK-5Distance: 0.8 mi
- 5/10Horizon Middle SchoolGrades: 6-8Distance: 0.8 mi
- 5/10Smoky Hill High SchoolGrades: 9-12Distance: 2.1 mi
Schools provided by the listing agent
- Elementary: Summit
- Middle: Horizon
- High: Smoky Hill
- District: Cherry Creek 5
Source: REcolorado as distributed by MLS GRID. This data may not be complete. We recommend contacting the local school district to confirm school assignments for this home.
Get a cash offer in 3 minutes
Find out how much your home could sell for in as little as 3 minutes with a no-obligation cash offer.
Estimated market value
$523,600
Get a cash offer in 3 minutes
Find out how much your home could sell for in as little as 3 minutes with a no-obligation cash offer.
Estimated market value
$523,600
- Colorado
- Arapahoe County
- Aurora
- 80015
- Summer Lake
- 19368 E Quincy Place
Nearby cities
Nearby neighborhoods
Nearby zip codes
Other Aurora Topics
