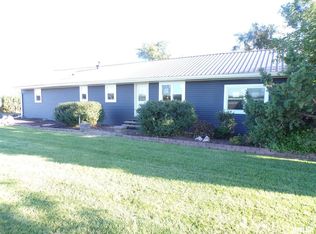
This well-maintained ranch style home won't disappoint you. Featuring 3 bedrooms, 3 full baths, and plenty of space inside and out. Appreciate the main level laundry set back in a remote space. The kitchen updates include new countertops, sink, tiled backsplash, and stainless steel appliances. Enjoy the formal dining space to gather and patio to unwind. The natural sunlight through the bay window in the living room is the perfect place to relax with the warmth of a beautiful stone fireplace. Downstairs you'll find extra living quarters or room to entertain, including a rec room with pool table, a second kitchen, third bedroom, and family room with walk-out access. This home offers plenty of storage through-out, garage door openers replaced 2021, furnace(2020), AC(2021), new utility building replaced in 2022, a 2 car garage and detached 1 1/2 car garage, hog shed, small storage shed, 2 grain bins, and beautiful maple trees.
Closed
$500,000
1937 200th Ave, Grand Mound, IA 52751
3beds
2,932sqft
Single Family Residence
Built in 1981
5.4 Acres Lot
$518,700 Zestimate®
$171/sqft
$2,103 Estimated rent
Home value
$518,700
$488,000 - $550,000
$2,103/mo
Zestimate® history
Owner options
List your home for rent
$2,103/mo
Rent Zestimate®
Find your next renter with Zillow Rental Manager. Plus, with online applications, you can quickly screen prospective tenants – for free.
$2,103/mo
Rent Zestimate®
Refinance and save
$3,404/mo
Est. payment
Refinancing to a lower rate could help reduce your monthly payments and save thousands over the life of the loan.
$3,404/mo
Est. payment
Explore your selling options
Work with a Zillow partner agent
Leverage their expertise and Zillow's premium Showcase listings to get your home seen by more buyers.
Get startedList with your own agent
Get your home in front of millions of buyers by listing it on Zillow.
Learn how to do itSell it yourself
Take full control of how buyers see your home on Zillow by listing For Sale by Owner (FSBO).
List your homeWhat's special
Zillow last checked:
Listing updated:
Listed by:
Danielle Feller 563-723-0440,
Ruhl&Ruhl REALTORS DeWitt
Bought with:
Jane Mason
Ruhl&Ruhl REALTORS DeWitt
Source: MRED as distributed by MLS GRID,MLS#: QC4252011
Facts & features
Interior
Bedrooms & bathrooms
- Bedrooms: 3
- Bathrooms: 3
- Full bathrooms: 3
Primary bedroom
- Features: Flooring (Carpet)
- Level: Main
- Area: 182 Square Feet
- Dimensions: 13x14
Bedroom 2
- Features: Flooring (Carpet)
- Level: Main
- Area: 108 Square Feet
- Dimensions: 12x9
Bedroom 3
- Features: Flooring (Carpet)
- Level: Basement
- Area: 120 Square Feet
- Dimensions: 12x10
Other
- Features: Flooring (Carpet)
- Level: Basement
- Area: 280 Square Feet
- Dimensions: 14x20
Dining room
- Features: Flooring (Hardwood)
- Level: Main
- Area: 198 Square Feet
- Dimensions: 18x11
Family room
- Features: Flooring (Carpet)
- Level: Basement
- Area: 252 Square Feet
- Dimensions: 14x18
Kitchen
- Features: Flooring (Tile)
- Level: Main
- Area: 132 Square Feet
- Dimensions: 12x11
Laundry
- Features: Flooring (Tile)
- Level: Main
- Area: 36 Square Feet
- Dimensions: 4x9
Living room
- Features: Flooring (Carpet)
- Level: Main
- Area: 280 Square Feet
- Dimensions: 14x20
Recreation room
- Features: Flooring (Carpet)
- Level: Basement
- Area: 273 Square Feet
- Dimensions: 21x13
Heating
- Propane, Forced Air
Cooling
- Central Air
Appliances
- Included: ENERGY STAR Qualified Appliances, Dishwasher, Disposal, Dryer, Range Hood, Microwave, Range, Refrigerator, Washer, Water Softener Owned, Gas Water Heater
Features
- Replacement Windows, In-Law Floorplan, Solid Surface Counter
- Doors: Solid Surface Counter
- Windows: Replacement Windows, Window Treatments, Solid Surface Counter
- Basement: Egress Window,Finished,Full,Walk-Out Access
- Number of fireplaces: 1
- Fireplace features: Wood Burning, Living Room
Interior area
- Total interior livable area: 2,932 sqft
Property
Parking
- Total spaces: 2
- Parking features: Gravel, Garage Door Opener, Attached, Detached, Garage
- Attached garage spaces: 2
- Has uncovered spaces: Yes
Accessibility
- Accessibility features: Solid Surface Counter
Features
- Patio & porch: Patio
Lot
- Size: 5.4 Acres
- Dimensions: 933 x 242
- Features: Other
Details
- Additional structures: Outbuilding
- Parcel number: 300388000
- Other equipment: Central Vacuum
Construction
Type & style
- Home type: SingleFamily
- Architectural style: Ranch
- Property subtype: Single Family Residence
Materials
- Frame, Aluminum Siding, Solid Surface Counter
- Foundation: Block, Concrete Perimeter
Condition
- New construction: No
- Year built: 1981
Utilities & green energy
- Sewer: Septic Tank
- Utilities for property: Cable Available
Community & HOA
Community
- Subdivision: None
Location
- Region: Grand Mound
Financial & listing details
- Price per square foot: $171/sqft
- Tax assessed value: $328,600
- Annual tax amount: $4,186
- Date on market: 2/2/2026
- Listing terms: Conventional
Price history
| Date | Event | Price |
|---|---|---|
| 7/23/2024 | Sold | $500,000-7.4%$171/sqft |
Source:  MRED as distributed by MLS GRID #QC4252011 Report a problem MRED as distributed by MLS GRID #QC4252011 Report a problem | ||
| 6/4/2024 | Pending sale | $540,000$184/sqft |
Source:  RMLS Alliance as distributed by MLS GRID #QC4252011 Report a problem RMLS Alliance as distributed by MLS GRID #QC4252011 Report a problem | ||
| 5/1/2024 | Listed for sale | $540,000+8.1%$184/sqft |
Source: RMLS Alliance as distributed by MLS GRID #QC4252011 Report a problem | ||
| 12/8/2010 | Sold | $499,360$170/sqft |
Source: Agent Provided Report a problem | ||
Public tax history
| Year | Property taxes | Tax assessment |
|---|---|---|
| 2025 | -- | -- |
| 2024 | $3,782 -9.7% | $328,600 |
| 2023 | $4,186 +24.4% | $328,600 +10.1% |
| 2022 | $3,366 -2.7% | $298,520 +26.9% |
| 2021 | $3,458 +5.4% | $235,290 +3% |
| 2020 | $3,282 -1.7% | $228,520 |
| 2019 | $3,337 +13.9% | $228,520 -5.8% |
| 2018 | $2,930 -7% | $242,600 +34.8% |
| 2017 | $3,150 +21.9% | $179,950 -15.6% |
| 2016 | $2,584 | $213,300 +1.1% |
| 2015 | $2,584 +2% | $210,900 |
| 2014 | $2,534 | $210,900 |
| 2013 | $2,534 -3.7% | -- |
| 2012 | $2,630 -1.5% | -- |
| 2011 | $2,670 | -- |
Find assessor info on the county website
Neighborhood: 52751
Nearby homes
- $330,0003 bd3 ba1.6k sqft1937 200th Ave, Grand Mound, IA 52751Off Market
- $313,9002 bd2 ba1.5k sqft1973 200th Ave, Grand Mound, IA 52751Off Market
- $139,0003 bd1 ba2.1k sqft1975 190th St, Grand Mound, IA 52751Sold
- $337,2004 bd1 ba1.7k sqft1982 200th Ave, Grand Mound, IA 52751Off Market
- $386,8003 bd1 ba2.4k sqft2030 190th St, Grand Mound, IA 52751Off Market
- $359,4003 bd2 ba1.8k sqft1935 190th St, Grand Mound, IA 52751Off Market
- $559,2004 bd1 ba1.4k sqft2018 200th Ave, Grand Mound, IA 52751Off Market
- $547,6003 bd1 ba3k sqft1928 190th St, Grand Mound, IA 52751Off Market
Nearby schools
GreatSchools rating
- 5/10Calamus-Wheatland Elementary Attendance CenterGrades: PK-6Distance: 5.9 mi
- 5/10Calamus-Wheatland Junior/Senior High SchoolGrades: 7-12Distance: 8.1 mi
Schools provided by the listing agent
- High: Calamus Wheatland
Source: MRED as distributed by MLS GRID. This data may not be complete. We recommend contacting the local school district to confirm school assignments for this home.


Get pre-qualified for a loan
At Zillow Home Loans, we can pre-qualify you in as little as 5 minutes with no impact to your credit score.An equal housing lender. NMLS #10287.
- Iowa
- Clinton County
- Grand Mound
- 52751
- 1937 200th Ave
Nearby cities
Nearby zip codes
Other Grand Mound Topics
