Welcome to this meticulously maintained home in Rosiclare, offering comfort, updates, and functional living space throughout. This 3-bedroom, 1 bath residence features a spacious great room that serves as the heart of the home, complete with a cozy gas log fireplace, perfect for relaxing or entertaining. The main living area has been updated with new vinyl plank flooring, providing both durability and modern appeal. Major mechanical updates include an HVAC system installed in 2023, and a water heater replaced in 2024, giving peace of mind to the next owner. Outside, you will find a 2-car garage and an additional shed, offering plenty of storage and workspace options. The front yard features a charming flower garden that would be ideal for the right person to enjoy and make their own. This property has been thoughtfully cared for and is move in ready, making it an excellent opportunity for buyers seeking a well-kept home.
Under contract
$69,000
1937 4th St, Rosiclare, IL 62982
3beds
1,237sqft
Single Family Residence, Residential
Built in 1972
8,000 Square Feet Lot
$-- Zestimate®
$56/sqft
$-- HOA
What's special
Cozy gas log fireplaceCharming flower gardenSpacious great roomNew vinyl plank flooringAdditional shed
- 134 days
- 31
- 1
Likely to sell faster than
Zillow last checked:
Listing updated:
Listed by:
Brittany R Grove 618-927-3943,
REALTY 618 LLC
Source: RMLS Alliance as distributed by MLS GRID,MLS#: PA1265713 Originating MLS: Peoria Area Association of Realtors
Originating MLS: Peoria Area Association of Realtors
Facts & features
Interior
Bedrooms & bathrooms
- Bedrooms: 3
- Bathrooms: 1
- Full bathrooms: 1
Bedroom 1
- Level: Main
- Dimensions: 12ft 0in x 14ft 0in
Bedroom 2
- Level: Main
- Dimensions: 11ft 0in x 12ft 0in
Bedroom 3
- Level: Main
- Dimensions: 12ft 0in x 10ft 0in
Great room
- Level: Main
- Dimensions: 16ft 0in x 24ft 0in
Kitchen
- Level: Main
- Dimensions: 20ft 0in x 9ft 0in
Living room
- Level: Main
- Dimensions: 15ft 0in x 16ft 0in
Main level
- Area: 1237
Heating
- Electric, Forced Air
Cooling
- Central Air
Appliances
- Included: Dishwasher, Dryer, Range, Refrigerator, Washer
Features
- Ceiling Fan(s)
- Windows: Blinds
- Basement: None
- Number of fireplaces: 1
- Fireplace features: Gas Log
Interior area
- Total structure area: 1,237
- Total interior livable area: 1,237 sqft
Property
Parking
- Total spaces: 2
- Parking features: Detached
- Garage spaces: 2
- Details: Number Of Garage Remotes: 0
Lot
- Size: 8,000 Square Feet
- Dimensions: 100 x 80
- Features: Level
Details
- Additional structures: Shed(s)
- Parcel number: 068201802000
Construction
Type & style
- Home type: SingleFamily
- Architectural style: Ranch
- Property subtype: Single Family Residence, Residential
Materials
- Wood Siding
- Foundation: Block, Concrete Perimeter, Pillar/Post/Pier
- Roof: Shingle
Condition
- New construction: No
- Year built: 1972
Utilities & green energy
- Sewer: Public Sewer
- Water: Public
Community & HOA
Community
- Subdivision: None
Location
- Region: Rosiclare
Financial & listing details
- Price per square foot: $56/sqft
- Tax assessed value: $48,672
- Annual tax amount: $65
- Date on market: 4/18/2026
- Cumulative days on market: 134 days
- Road surface type: Paved
Estimated market value
Not available
Estimated sales range
Not available
$1,175/mo
Price history
| Date | Event | Price |
|---|---|---|
| 5/20/2026 | Contingent | $69,000$56/sqft |
Source:  RMLS Alliance as distributed by MLS GRID #PA1265713 Report a problem RMLS Alliance as distributed by MLS GRID #PA1265713 Report a problem | ||
| 5/8/2026 | Price change | $69,000-8%$56/sqft |
Source: RMLS Alliance as distributed by MLS GRID #PA1265713 Report a problem | ||
| 4/18/2026 | Listed for sale | $75,000$61/sqft |
Source: RMLS Alliance as distributed by MLS GRID #PA1265713 Report a problem | ||
Public tax history
| Year | Property taxes | Tax assessment |
|---|---|---|
| 2024 | $65 -12.1% | $16,224 +13% |
| 2023 | $74 -2.7% | $14,360 |
| 2022 | $76 -8.9% | $14,360 +7% |
| 2021 | $84 -0.6% | $13,420 |
| 2020 | $84 -4.2% | $13,420 +5.8% |
| 2019 | $88 -85% | $12,682 -8.5% |
| 2018 | $587 +549.2% | $13,865 +6.4% |
| 2017 | $90 +6010.8% | $13,025 +1.9% |
| 2015 | $1 -99.3% | $12,780 -8.1% |
| 2014 | $219 -14.4% | $13,900 -4.1% |
| 2013 | $256 +8013.7% | $14,495 -0.3% |
| 2011 | $3 -99.7% | $14,545 +2.8% |
| 2010 | $1,013 +2.5% | $14,145 +1.1% |
| 2009 | $988 | $13,990 |
Find assessor info on the county website
Monthly payment
Est. payment
Payment breakdown
Explore the cost of this home by adjusting the details. Changes won't be saved.Climate risks
Neighborhood: 62982
Nearby schools
Schools provided by the listing agent
- High: Hardin County High School
Source: RMLS Alliance as distributed by MLS GRID. This data may not be complete. We recommend contacting the local school district to confirm school assignments for this home.
Similar homes
- $59,0002 bd2 ba1.1k sqft423 3rd St, Rosiclare, IL 62982Active
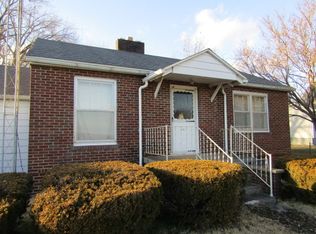 MLS ID #12589009, Roy Tolbert, OZMENT REAL ESTATE. MRED as distributed by MLS GRID
 - $37,9002 bd2 ba1.1k sqft606 Bohn St, Rosiclare, IL 62982Active
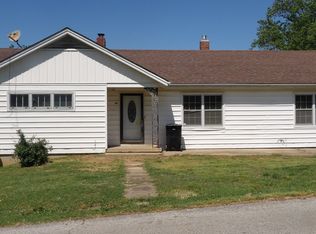 MLS ID #12625515, Nancy Rice, OZMENT REAL ESTATE. MRED as distributed by MLS GRID
 - $47,0002 bd1 ba800 sqft1506 Hillside Dr, Rosiclare, IL 62982Active
 MLS ID #EB459339, Roy Tolbert, OZMENT REAL ESTATE. MRED as distributed by MLS GRID
 - $72,9003 bd2 ba1.6k sqft278 Shedville Rd, Golconda, IL 62938For Sale
 MLS ID #11824823, Maureen Stafford, Hunt and Farm Realty, LLC. My State MLS
 - $49,9002 bd1 ba1.1k sqft340 N Canal St, Cave In Rock, IL 62919For Sale
 MLS ID #PA1267704, Alysa Bunting, Indigo Realty LLC. RMLS Alliance as distributed by MLS GRID
 - $55,0002 bd1 ba1.3k sqft103 E Illinois St, Golconda, IL 62938For Sale
 MLS ID #26047786, Al Lenkaitis, Four Ways Realty. MARIS
