Skip main navigation
Sold for $680,000
  • $680,000

    1937 Artillery Ln, Odenton, MD 21113

    5beds
    3,188sqft
    Single Family Residence
    Built in 1995
    7,405 Square Feet Lot
    $685,100 Zestimate®
    $213/sqft
    $3,906 Estimated rent

    Home value

    $685,100

    $637,000 - $733,000

    $3,906/mo

    Zestimate® history
    Loading
    Loading...

    Owner options

    List your home for rent

    $3,906/mo

    Rent Zestimate®

    Find your next renter with Zillow Rental Manager. Plus, with online applications, you can quickly screen prospective tenants – for free.

    Learn more

    $3,906/mo

    Rent Zestimate®

    Refinance and save

    $4,163/mo

    Est. payment

    Refinancing to a lower rate could help reduce your monthly payments and save thousands over the life of the loan.

    See today's rates

    $4,163/mo

    Est. payment

    Explore your selling options

    Work with a Zillow partner agent

    Leverage their expertise and Zillow's premium Showcase listings to get your home seen by more buyers.

    Get started

    List with your own agent

    Get your home in front of millions of buyers by listing it on Zillow.

    Learn how to do it

    Sell it yourself

    Take full control of how buyers see your home on Zillow by listing For Sale by Owner (FSBO).

    List your home

    What's special

    Gas fireplaceModern upgradesWalk-out lower levelPeaceful wooded backdropTwo-car attached garageUpper-level laundry roomAbsolutely massive walk-in closet
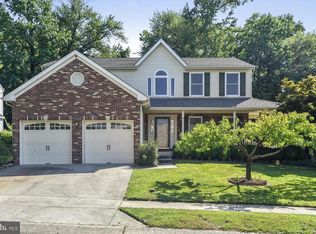
    Tucked away on a quiet cul-de-sac street in the highly desired Seven Oaks neighborhood, 1937 Artillery Lane offers everything you’ve been looking for—5 bedrooms, 3.5 baths, and almost 3200 finished living sq ft across three levels, plus a walk-out lower level and a peaceful wooded backdrop. Step inside and you’ll be welcomed by a bright, open entry that flows into formal living and dining spaces—perfect for hosting or simply spreading out. The updated kitchen features beautiful premium cabinets, granite countertops, all new stainless steel appliances, and an eat-in layout that connects seamlessly to the heart of the home. Just off the kitchen, step down into the sunlit family room with huge ceilings centered around a gas fireplace, creating the perfect spot to unwind and watch the game. Out back, enjoy your expansive deck that steps down to a level yard with tree-lined views—your own private setting for grilling, relaxing, or playing games with friends under the stars. As you walk upstairs, you’ll find 4 large bedrooms each with big closets, two full baths, and the awesome convenience of an upper-level laundry room! The stunning primary suite has vaulted ceilings, an absolutely massive walk-in closet, and an en suite bathroom, which has a soaking tub, 2 separate sinks/vanities, a glass walk-in shower, and skylights that provide plenty of natural light. Want to have extra flex space with endless possibilities? The fully finished basement gives you just that! Home gym, office space, rec room, are just a few ideas— along with a fifth bedroom, and a full bath. Add in the two-car attached garage, tons of extra storage space, HVAC and hot water heater being 3 years old, the major energy savings of solar panels installed in 2019, and you’ve got a home that checks the big boxes. The Seven Oaks Community offers a welcoming community with a super low HOA fee of just $62 per month. The property is perfectly situated just minutes from NSA, Fort Meade, Arundel Mills, BWI Airport, and major highways, ensuring quick commutes and effortless access to shopping, dining, and fun activities. 1937 Artillery Lane is the perfect combination of modern upgrades, beautiful style, and unbeatable location. This will not last long. Book your private showing ASAP so you can secure your dream home!

    Zillow last checked:

    Listing updated:

    Listed by:

    Shane Dennison 443-926-3573,

    Real Broker, LLC - Annapolis

    Bought with:

    Natasha Pilgrim, 632324

    Corner House Realty

    Source: Bright MLS,MLS#: MDAA2135258MLS Logo

    Facts & features

    Interior

    Bedrooms & bathrooms
    • Bedrooms: 5
    • Bathrooms: 4
    • Full bathrooms: 3
    • 1/2 bathrooms: 1
    • Main level bathrooms: 1
    Basement
    • Description: Percent Finished: 100.0
    • Area: 756
    Heating
    • Heat Pump, Natural Gas
    Cooling
    • Central Air, Electric
    Appliances
    • Included: Microwave, Dishwasher, Disposal, Dryer, Ice Maker, Oven/Range - Electric, Washer, Water Heater, Gas Water Heater
    • Laundry: Upper Level
    Features
    • Breakfast Area, Kitchen - Table Space, Primary Bath(s), 2 Story Ceilings
    • Flooring: Carpet, Ceramic Tile, Hardwood
    • Basement: Connecting Stairway,Exterior Entry,Sump Pump,Walk-Out Access,Windows
    • Number of fireplaces: 1
    • Fireplace features: Gas/Propane
    Interior area
    • Total structure area: 3,188
    • Total interior livable area: 3,188 sqft
    • Finished area above ground: 2,432
    • Finished area below ground: 756

    Property

    Parking
    • Total spaces: 4
    • Parking features: Garage Faces Front, Garage Door Opener, Inside Entrance, Attached, Driveway, On Street
    • Attached garage spaces: 2
    • Uncovered spaces: 2
    • Details: Garage Sqft: 373
    Accessibility
    • Accessibility features: 2+ Access Exits
    Features
    • Levels: Three
    • Stories: 3
    • Patio & porch: Deck
    • Exterior features: Bump-outs, Rain Gutters
    • Pool features: Community
    • Fencing: Partial
    • Has view: Yes
    • View description: Trees/Woods
    Lot
    • Size: 7,405 Square Feet
    • Features: Backs to Trees, Cul-De-Sac, Suburban
    Details
    • Additional structures: Above Grade, Below Grade
    • Parcel number: 020468090066085
    • Zoning: R5
    • Special conditions: Standard

    Construction

    Type & style
    • Home type: SingleFamily
    • Architectural style: Colonial
    • Property subtype: Single Family Residence
    Materials
    • Brick, Combination, Shingle Siding, Vinyl Siding
    • Foundation: Brick/Mortar
    • Roof: Asphalt
    Condition
    • Excellent
    • New construction: No
    • Year built: 1995

    Utilities & green energy

    • Sewer: Public Sewer
    • Water: Public
    • Utilities for property: Cable Available, Natural Gas Available

    Community & HOA

    Community
    • Subdivision: Seven Oaks
    HOA
    • Has HOA: Yes
    • Amenities included: Baseball Field, Basketball Court, Common Grounds, Community Center, Fitness Center, Pool, Recreation Facilities, Tennis Court(s), Tot Lots/Playground
    • Services included: Road Maintenance, Snow Removal
    • HOA fee: $62 monthly
    • HOA name: SEVEN OAKS COMMUNITY ASSOCIATION
    Location
    • Region: Odenton

    Financial & listing details

    • Price per square foot: $213/sqft
    • Tax assessed value: $516,300
    • Annual tax amount: $5,686
    • Date on market: 1/30/2026
    • Listing agreement: Exclusive Right To Sell
    • Listing terms: Cash,Conventional,FHA,VA Loan
    • Ownership: Fee Simple

    Price history

    DateEventPrice
    3/13/2026Sold$680,000+3.2%$213/sqft
    Source: Bright MLS #MDAA2135258 Report a problem
    2/1/2026Contingent$659,000$207/sqft
    Source: Bright MLS #MDAA2135258 Report a problem
    1/30/2026Listed for sale$659,000-1.6%$207/sqft
    Source: Bright MLS #MDAA2135258 Report a problem
    1/6/2026Listing removed$670,000$210/sqft
    Source: Bright MLS #MDAA2128280 Report a problem
    11/7/2025Listed for sale$670,000+57.6%$210/sqft
    Source: Bright MLS #MDAA2128280 Report a problem
    12/7/2016Sold$425,000-5.3%$133/sqft
    Source: Public Record Report a problem
    8/23/2016Listed for sale$449,000-1.3%$141/sqft
    Source: D N K Real Estate LLC #AA9746883 Report a problem
    7/31/2015Listing removed$455,000$143/sqft
    Source: My Castle Realty #85784621 Report a problem
    7/3/2015Listed for sale$455,000+97.8%$143/sqft
    Source: Owner Report a problem
    11/22/2000Sold$230,000+6%$72/sqft
    Source: Public Record Report a problem
    5/1/1995Sold$217,000+240.5%$68/sqft
    Source: Public Record Report a problem
    2/7/1995Sold$63,721$20/sqft
    Source: Public Record Report a problem

    Public tax history

    YearProperty taxesTax assessment
    2025$6,147 +15.8%$516,300 +6.5%
    2024$5,306 +7.3%$484,567 +7%
    2023$4,945 +12.4%$452,833 +7.5%
    2022$4,401 +1.8%$421,100 +1.8%
    2021$4,323 +1.7%$413,700 +1.8%
    2020$4,250 +1.8%$406,300 +1.9%
    2019$4,176 +5.9%$398,900 +2.6%
    2018$3,943 +2.1%$388,900 +2.6%
    2017$3,862 $378,900 +2.7%
    2016-- $368,900
    2015-- $368,900
    2014-- $368,900 -2%
    2013-- $376,600
    2012-- $376,600
    2011-- $376,600 -20.8%
    2010-- $475,670 +9.8%
    2009-- $433,146 +10.9%
    2008-- $390,623 +12.2%
    2007-- $348,100 +12.8%
    2006-- $308,652 +14.7%
    2005-- $269,206 +17.2%
    2004-- $229,760 +4.7%
    2003-- $219,496 +4.9%
    2002-- $209,233 +5.2%
    2001-- $198,970
    Find assessor info on the county website

    Neighborhood: 21113

    Nearby schools

    GreatSchools rating
    Schools provided by the listing agent
    • District: Anne Arundel County Public Schools

    Source: Bright MLS. This data may not be complete. We recommend contacting the local school district to confirm school assignments for this home.

    Get a cash offer in 3 minutes
    Find out how much your home could sell for in as little as 3 minutes with a no-obligation cash offer.
    Estimated market value
    $685,100
    Get a cash offer in 3 minutes
    Find out how much your home could sell for in as little as 3 minutes with a no-obligation cash offer.
    Estimated market value
    $685,100