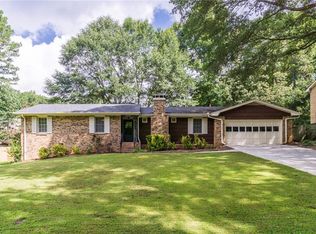
Tastefully done and well-maintained home located in a cul de sac with NO HOA - Welcome Home. This beautifully renovated, spacious 4-bedroom, 2.5-bath residence offers a perfect blend of modern luxury and comfort. Walking in, you'll notice the beautiful hardwood flooring with a bright and open layout. The main floor features a serene primary bedroom with a luxurious en-suite bathroom, a huge garden tub, a glass door shower, double vanity sinks, and two walk-in closets. The heart of the home is the kitchen chef's paradise with stainless steel appliances, plenty of cabinet space, a pantry, stone counters, and space for an eat-in kitchen. Imagine cooking while enjoying a view of the fenced backyard and entertainment deck. The adjacent laundry room makes daily chores a breeze. Step outside to the beautiful deck, which is perfect for entertaining with a hot tub. The fenced, flat backyard is a paradise for kids, family, and friends. Plus, the shed provides ample storage for all of your outdoor gear. Save on your water and heat bill with a tankless water heater. Upstairs, you'll find spacious bedrooms with walk-in closets. The Jack and Jill bathroom connects the rooms seamlessly with a new vanity, wood floors, and freshly painted walls. Designer light fixtures throughout add a touch of elegance to every corner. The garage is newly painted, and there is ample room for two vehicles and storage. The parking pad can fit an additional 2-3 cars. This home is conveniently located to local shops/restaurants, Northlake, Lavista shopping, schools, 285 and 85. This home isn't just a place to live; it's a place to create lasting memories.
Closed
Zillow last checked:
Listing updated:
Bought with:
Betsy Meagher, 285436
Atlanta Fine Homes Sotheby's International
Source: FMLS GA,MLS#: 7424366
Price history
| Date | Event | Price |
|---|---|---|
| 9/12/2024 | Sold | $545,000-0.9%$210/sqft |
Source:  FMLS GA #7424366 Report a problem FMLS GA #7424366 Report a problem | ||
| 8/28/2024 | Pending sale | $549,900$212/sqft |
Source: FMLS GA #7424366 Report a problem | ||
| 8/17/2024 | Contingent | $549,900$212/sqft |
Source:  GAMLS #10342428 Report a problem GAMLS #10342428 Report a problem | ||
| 7/26/2024 | Listed for sale | $549,900+83.3%$212/sqft |
Source: GAMLS #10342428 Report a problem | ||
| 9/3/2019 | Listing removed | $300,000$116/sqft |
Source: BHGRE Metro Brokers #6568627 Report a problem | ||
| 9/3/2019 | Listed for sale | $300,000+13.2%$116/sqft |
Source: BHGRE Metro Brokers #6568627 Report a problem | ||
| 8/28/2019 | Sold | $265,000-11.7%$102/sqft |
Source: Public Record Report a problem | ||
| 7/29/2019 | Pending sale | $300,000$116/sqft |
Source: BHGRE Metro Brokers #6568627 Report a problem | ||
| 7/18/2019 | Listed for sale | $300,000$116/sqft |
Source: BHGRE Metro Brokers #6568627 Report a problem | ||
| 7/9/2019 | Pending sale | $300,000$116/sqft |
Source: BHGRE Metro Brokers #6568627 Report a problem | ||
| 7/2/2019 | Price change | $300,000-6.3%$116/sqft |
Source: BHGRE Metro Brokers #6568627 Report a problem | ||
| 6/12/2019 | Listed for sale | $320,000+59.9%$123/sqft |
Source: BHGRE Metro Brokers #6568627 Report a problem | ||
| 6/25/2015 | Listing removed | $1,750$1/sqft |
Source: Postlets Report a problem | ||
| 6/18/2015 | Listed for rent | $1,750$1/sqft |
Source: Postlets Report a problem | ||
| 6/28/2005 | Sold | $200,150+11.8%$77/sqft |
Source: Public Record Report a problem | ||
| 2/4/1999 | Sold | $179,000$69/sqft |
Source: Public Record Report a problem | ||
Get a cash offer in 3 minutes
Find out how much your home could sell for in as little as 3 minutes with a no-obligation cash offer.
Estimated market value
$554,700
