Skip main navigation
Sold for $565,000
  • $565,000

    1937 Bantry Dr, Midlothian, VA 23114

    5beds
    3,415sqft
    Single Family Residence
    Built in 2005
    0.6 Acres Lot
    $575,700 Zestimate®
    $165/sqft
    $3,390 Estimated rent

    Home value

    $575,700

    $541,000 - $616,000

    $3,390/mo

    Zestimate® history
    Loading
    Loading...

    Owner options

    List your home for rent

    $3,390/mo

    Rent Zestimate®

    Find your next renter with Zillow Rental Manager. Plus, with online applications, you can quickly screen prospective tenants – for free.

    Learn more

    $3,390/mo

    Rent Zestimate®

    Refinance and save

    $3,354/mo

    Est. payment

    Refinancing to a lower rate could help reduce your monthly payments and save thousands over the life of the loan.

    See today's rates

    $3,354/mo

    Est. payment

    Explore your selling options

    Work with a Zillow partner agent

    Leverage their expertise and Zillow's premium Showcase listings to get your home seen by more buyers.

    Get started

    List with your own agent

    Get your home in front of millions of buyers by listing it on Zillow.

    Learn how to do it

    Sell it yourself

    Take full control of how buyers see your home on Zillow by listing For Sale by Owner (FSBO).

    List your home

    What's special

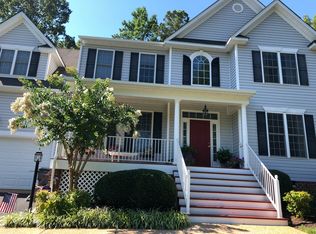
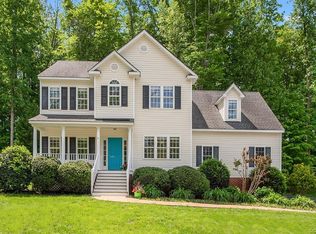
    Welcome to this charming 5-bedroom home in St. James Woods! Upon entering, you are greeted by a light-filled two-story foyer featuring hardwood floors that extend throughout the first level. Flanking the foyer are a formal dining room and a versatile flex room, complete with French doors for added privacy. The bright, updated kitchen boasts white cabinets, granite countertops, and stainless steel appliances, and seamlessly opens into the spacious family room. This inviting family room includes a gas fireplace and built-in bookcases, with French doors that lead out to the deck, creating an ideal space for indoor/outdoor living. The second level offers a serene primary suite with a generous walk-in closet and an updated en-suite bathroom. Additionally, there are four more well-sized bedrooms, each with ample closet space. A versatile bonus room on the third level is perfect for a playroom, media room, or home gym. Additional features of this property include a fully irrigated lawn and a desirable cul-de-sac lot. The home's location provides convenient access to schools, shopping, Powhite Parkway, and Route 288. Notes: New water heater in 2024, dishwasher and refrigerator new in 2023, front portion of the roof was replaced in 2020.

    Zillow last checked:

    Listing updated:

    Listed by:

    Joy Montrief (804)955-0233,

    Nest Realty Group

    Bought with:

    Amy Chalk, 0225218942

    Napier REALTORS ERA

    Source: CVRMLS,MLS#: 2518213MLS LogoOriginating MLS: Central Virginia Regional MLS

    Facts & features

    Interior

    Bedrooms & bathrooms
    • Bedrooms: 5
    • Bathrooms: 3
    • Full bathrooms: 2
    • 1/2 bathrooms: 1
    Primary bedroom
    • Description: large walk-in closet
    • Level: Second
    • Dimensions: 16.0 x 16.0
    Bedroom 2
    • Description: ceiling fan
    • Level: Second
    • Dimensions: 13.0 x 13.0
    Bedroom 3
    • Description: ceiling fan
    • Level: Second
    • Dimensions: 13.0 x 13.0
    Bedroom 4
    • Level: Second
    • Dimensions: 12.0 x 11.0
    Bedroom 5
    • Level: Second
    • Dimensions: 21.0 x 18.0
    Additional room
    • Description: bonus room
    • Level: Third
    • Dimensions: 19.0 x 12.0
    Dining room
    • Description: hw floors
    • Level: First
    • Dimensions: 14.0 x 14.0
    Foyer
    • Description: 2 story, hw floors
    • Level: First
    • Dimensions: 9.0 x 9.0
    Other
    • Description: Tub & Shower
    • Level: Second
    Half bath
    • Level: First
    Kitchen
    • Description: granite countertops, tile backsplash, SS appliance
    • Level: First
    • Dimensions: 20.0 x 14.0
    Living room
    • Description: gas fireplace, built-in bookshelves
    • Level: First
    • Dimensions: 0 x 0
    Office
    • Description: french doors, hw floors
    • Level: First
    • Dimensions: 0 x 0
    Heating
    • Electric, Natural Gas, Zoned
    Cooling
    • Electric, Zoned
    Appliances
    • Included: Dishwasher, Electric Cooking, Disposal, Gas Water Heater, Ice Maker, Microwave, Refrigerator, Stove
    • Laundry: Washer Hookup, Dryer Hookup
    Features
    • Bookcases, Built-in Features, Breakfast Area, Ceiling Fan(s), Dining Area, Separate/Formal Dining Room, Double Vanity, Eat-in Kitchen, French Door(s)/Atrium Door(s), Fireplace, Granite Counters, Garden Tub/Roman Tub, High Ceilings, Bath in Primary Bedroom, Pantry, Recessed Lighting, Walk-In Closet(s)
    • Flooring: Partially Carpeted, Tile, Wood
    • Doors: French Doors, Insulated Doors, Storm Door(s)
    • Windows: Screens
    • Basement: Crawl Space
    • Attic: Walk-In
    • Number of fireplaces: 1
    • Fireplace features: Gas
    Interior area
    • Total interior livable area: 3,415 sqft
    • Finished area above ground: 3,415
    • Finished area below ground: 0

    Property

    Parking
    • Total spaces: 2
    • Parking features: Attached, Driveway, Garage, Garage Door Opener, Paved
    • Attached garage spaces: 2
    • Has uncovered spaces: Yes
    Features
    • Levels: Two and One Half
    • Stories: 2.5
    • Patio & porch: Deck, Porch
    • Exterior features: Deck, Sprinkler/Irrigation, Porch, Storage, Shed, Paved Driveway
    • Pool features: None
    Lot
    • Size: 0.6 Acres
    • Features: Cul-De-Sac
    Details
    • Parcel number: 739693437100000
    • Zoning description: R12

    Construction

    Type & style
    • Home type: SingleFamily
    • Architectural style: Colonial,Two Story
    • Property subtype: Single Family Residence
    Materials
    • Drywall, Other, Vinyl Siding
    • Roof: Shingle
    Condition
    • Resale
    • New construction: No
    • Year built: 2005

    Utilities & green energy

    • Sewer: Public Sewer
    • Water: Public

    Community & HOA

    Community
    • Security: Smoke Detector(s)
    • Subdivision: St James Woods
    Location
    • Region: Midlothian

    Financial & listing details

    • Price per square foot: $165/sqft
    • Tax assessed value: $547,900
    • Annual tax amount: $4,931
    • Date on market: 11/5/2025
    • Ownership: Individuals
    • Ownership type: Sole Proprietor

    Price history

    DateEventPrice
    4/5/2026Listing removed$3,250$1/sqft
    Source: Zillow Rentals Report a problem
    3/17/2026Listed for rent$3,250$1/sqft
    Source: Zillow Rentals Report a problem
    3/2/2026Sold$565,000-3.4%$165/sqft
    Source: CVRMLS #2518213 Report a problem
    12/29/2025Pending sale$585,000$171/sqft
    Source: CVRMLS #2518213 Report a problem
    10/13/2025Price change$585,000-1.7%$171/sqft
    Source: CVRMLS #2518213 Report a problem
    9/4/2025Listed for sale$595,000+43.4%$174/sqft
    Source: CVRMLS #2518213 Report a problem
    1/7/2021Sold$415,000$122/sqft
    Source: CVRMLS #2035063 Report a problem
    11/24/2020Pending sale$415,000$122/sqft
    Source: Century 21 New Millenium #2035063 Report a problem
    11/20/2020Listed for sale$415,000+22.9%$122/sqft
    Source: Century 21 New Millenium #2035063 Report a problem
    7/25/2016Sold$337,750+1.2%$99/sqft
    Source: CVRMLS #1603732 Report a problem
    5/16/2016Price change$333,750-1.7%$98/sqft
    Source: RE/MAX Commonwealth #1603732 Report a problem
    4/25/2016Price change$339,500-1.6%$99/sqft
    Source: RE/MAX Commonwealth #1603732 Report a problem
    2/12/2016Listed for sale$344,950+4%$101/sqft
    Source: RE/MAX Commonwealth #1603732 Report a problem
    7/1/2005Sold$331,750$97/sqft
    Source: Public Record Report a problem

    Public tax history

    YearProperty taxesTax assessment
    2025$5,234 +6.1%$588,100 +7.3%
    2024$4,931 +6.4%$547,900 +7.6%
    2023$4,636 +11.1%$509,400 +12.3%
    2022$4,174 +10.8%$453,700 +14.4%
    2021$3,767 $396,500
    2020$3,767 +3.1%$396,500 +3.1%
    2019$3,652 +3.5%$384,400 +4.2%
    2018$3,529 +12.2%$368,800 +6.8%
    2017$3,145 $345,200 +6.2%
    2016$3,145 +4.2%$325,000 +4.3%
    2015$3,017 +1.3%$311,700 +1.3%
    2014$2,979 $307,700 +3.6%
    2013-- $296,900 -0.8%
    2012-- $299,300 -8.4%
    2011-- $326,800 -0.7%
    2010-- $329,000 -7.3%
    2009-- $355,000 -3.7%
    2008-- $368,600 +16.6%
    2007-- $316,200 +602.7%
    2005-- $45,000
    2004-- --
    Find assessor info on the county website

    Neighborhood: 23114

    Nearby schools

    GreatSchools rating
    Schools provided by the listing agent
    • Elementary: Gordon
    • Middle: Midlothian
    • High: Monacan

    Source: CVRMLS. This data may not be complete. We recommend contacting the local school district to confirm school assignments for this home.

    Get a cash offer in 3 minutes
    Find out how much your home could sell for in as little as 3 minutes with a no-obligation cash offer.
    Estimated market value
    $575,700
    Get a cash offer in 3 minutes
    Find out how much your home could sell for in as little as 3 minutes with a no-obligation cash offer.
    Estimated market value
    $575,700