This stunning French Colonial, boasting incredible curb appeal, is nestled on 1/3 acre in the highly sought-after Kenilworth Gardens neighborhood. Inside, a charming vestibule with a coat closet and powder room welcomes you into a grand foyer that seamlessly connects the formal and casual living spaces on the main floor. The elegant living room features spectacular crown moldings, abundant natural light, a fireplace, and French doors that lead to the expansive sunroom with east-facing windows and a cozy window seat. The inviting dining room is spacious and ideal for hosting gatherings or enjoying family meals. The kitchen renovation in 2021 included new quartz countertops, backsplash, refreshed cabinets, and appliances. In addition, kitchen offers a convenient office nook that can be tucked away when needed. Adjacent to the kitchen, the family room is bright and welcoming, with skylights, built-in cabinetry, and direct access to the patio. A spacious mudroom, located off the kitchen, offers a slate floor, a covered exterior entrance, built-in cubbies, and access to the attached garage. Upstairs, you'll find 5 bedrooms and 3 bathrooms, including a generous primary suite with a beautifully updated designer bathroom and a walk-in closet. The second bedroom features an updated ensuite bath, while three additional bedrooms share the 3rd family bathroom. An enclosed staircase leads to the third-floor attic, with its high-pitched roof and dormer windows providing incredible potential for customization. The finished basement boasts a large recreation area with a wet bar and an additional room that could serve as an office, workout space, or even another bedroom. There's also ample storage space and a well-organized mechanical room. Outside, the home is surrounded by lush landscaping, mature trees, and a rolling yard. A brick walkway equipped with auto ice melt leads to an inviting patio nestled behind a charming brick wall with a picket gate. The property also includes a side driveway and an attached oversized two-car garage. Situated in a wonderful neighborhood within walking distance to the Kenilworth train station, schools, playgrounds, and local amenities, this home truly has it all-ready for you to move in and make it your own! Elementary School is Harper School. Approx square feet - 4235 - VHT
Closed
$1,905,000
1937 Beechwood Ave, Wilmette, IL 60091
5beds
3,197sqft
Single Family Residence
Built in 1937
0.3 Acres Lot
$2,028,900 Zestimate®
$596/sqft
$7,530 Estimated rent
Home value
$2,028,900
$1.83M - $2.27M
$7,530/mo
Zestimate® history
Owner options
List your home for rent
$7,530/mo
Rent Zestimate®
Find your next renter with Zillow Rental Manager. Plus, with online applications, you can quickly screen prospective tenants – for free.
$7,530/mo
Rent Zestimate®
Refinance and save
$11,213/mo
Est. payment
Refinancing to a lower rate could help reduce your monthly payments and save thousands over the life of the loan.
$11,213/mo
Est. payment
Explore your selling options
Work with a Zillow partner agent
Leverage their expertise and Zillow's premium Showcase listings to get your home seen by more buyers.
Get startedList with your own agent
Get your home in front of millions of buyers by listing it on Zillow.
Learn how to do itSell it yourself
Take full control of how buyers see your home on Zillow by listing For Sale by Owner (FSBO).
List your homeWhat's special
Finished basementRolling yardLush landscapingMature treesAbundant natural lightSpectacular crown moldingsGenerous primary suite
Zillow last checked:
Listing updated:
Listed by:
Shelley Shelly 847-881-0200,
@properties Christie's International Real Estate
Bought with:
Suzanne Martin
Engel & Voelkers Chicago North Shore
Source: MRED as distributed by MLS GRID,MLS#: 12344344
Facts & features
Interior
Bedrooms & bathrooms
- Bedrooms: 5
- Bathrooms: 4
- Full bathrooms: 3
- 1/2 bathrooms: 1
Rooms
- Room types: Bedroom 5, Mud Room, Sun Room, Office, Recreation Room
Primary bedroom
- Features: Flooring (Hardwood), Bathroom (Full)
- Level: Second
- Area: 252 Square Feet
- Dimensions: 14X18
Bedroom 2
- Features: Flooring (Hardwood)
- Level: Second
- Area: 182 Square Feet
- Dimensions: 13X14
Bedroom 3
- Features: Flooring (Hardwood)
- Level: Second
- Area: 140 Square Feet
- Dimensions: 14X10
Bedroom 4
- Features: Flooring (Hardwood)
- Level: Second
- Area: 143 Square Feet
- Dimensions: 13X11
Bedroom 5
- Features: Flooring (Hardwood)
- Level: Second
- Area: 117 Square Feet
- Dimensions: 13X9
Dining room
- Features: Flooring (Hardwood)
- Level: Main
- Area: 182 Square Feet
- Dimensions: 14X13
Family room
- Features: Flooring (Hardwood)
- Level: Main
- Area: 208 Square Feet
- Dimensions: 13X16
Kitchen
- Features: Flooring (Hardwood)
- Level: Main
- Area: 286 Square Feet
- Dimensions: 13X22
Laundry
- Features: Flooring (Other)
- Level: Basement
- Area: 462 Square Feet
- Dimensions: 22X21
Living room
- Features: Flooring (Hardwood)
- Level: Main
- Area: 336 Square Feet
- Dimensions: 14X24
Mud room
- Level: Main
- Area: 63 Square Feet
- Dimensions: 7X9
Office
- Features: Flooring (Carpet)
- Level: Basement
- Area: 195 Square Feet
- Dimensions: 15X13
Other
- Level: Basement
- Area: 483 Square Feet
- Dimensions: 21X23
Sun room
- Features: Flooring (Carpet)
- Level: Main
- Area: 228 Square Feet
- Dimensions: 12X19
Heating
- Natural Gas, Forced Air, Radiant Floor
Cooling
- Central Air
Features
- Bookcases
- Flooring: Hardwood
- Windows: Skylight(s)
- Basement: Finished,Full
- Attic: Dormer,Interior Stair,Unfinished
Interior area
- Total structure area: 0
- Total interior livable area: 3,197 sqft
Property
Parking
- Total spaces: 2
- Parking features: Asphalt, Garage Door Opener, On Site, Garage Owned, Attached, Garage
- Attached garage spaces: 2
- Has uncovered spaces: Yes
Accessibility
- Accessibility features: No Disability Access
Features
- Stories: 2
Lot
- Size: 0.3 Acres
- Dimensions: 51.5 X 169.5 X177 X 94.1
- Features: Corner Lot
Details
- Parcel number: 05281130120000
- Special conditions: None
Construction
Type & style
- Home type: SingleFamily
- Architectural style: Colonial
- Property subtype: Single Family Residence
Materials
- Brick
Condition
- New construction: No
- Year built: 1937
Utilities & green energy
- Sewer: Public Sewer
- Water: Public
Community & HOA
Community
- Features: Park, Tennis Court(s), Curbs, Sidewalks, Street Lights, Street Paved
HOA
- Services included: None
Location
- Region: Wilmette
Financial & listing details
- Price per square foot: $596/sqft
- Tax assessed value: $1,081,620
- Annual tax amount: $23,791
- Date on market: 4/30/2025
- Listing terms: Conventional
- Ownership: Fee Simple
Price history
| Date | Event | Price |
|---|---|---|
| 6/17/2025 | Sold | $1,905,000+13.7%$596/sqft |
Source:  MRED as distributed by MLS GRID #12344344 Report a problem MRED as distributed by MLS GRID #12344344 Report a problem | ||
| 6/9/2025 | Pending sale | $1,675,000$524/sqft |
Source: MRED as distributed by MLS GRID #12344344 Report a problem | ||
| 5/15/2025 | Contingent | $1,675,000$524/sqft |
Source: MRED as distributed by MLS GRID #12344344 Report a problem | ||
| 5/15/2025 | Pending sale | $1,675,000$524/sqft |
Source: MRED as distributed by MLS GRID #12344344 Report a problem | ||
| 5/5/2025 | Contingent | $1,675,000$524/sqft |
Source: MRED as distributed by MLS GRID #12344344 Report a problem | ||
| 4/30/2025 | Listed for sale | $1,675,000+32.5%$524/sqft |
Source: MRED as distributed by MLS GRID #12344344 Report a problem | ||
| 10/1/2020 | Sold | $1,264,500$396/sqft |
Source: Public Record Report a problem | ||
| 7/27/2020 | Sold | $1,264,500-2.7%$396/sqft |
Source: MRED as distributed by MLS GRID #10722693 Report a problem | ||
| 6/25/2020 | Pending sale | $1,299,000$406/sqft |
Source: Berkshire Hathaway HomeServices Chicago #10722693 Report a problem | ||
| 5/22/2020 | Listed for sale | $1,299,000+99.8%$406/sqft |
Source: Berkshire Hathaway HomeServices Chicago #10722693 Report a problem | ||
| 8/6/1999 | Sold | $650,000$203/sqft |
Source: Public Record Report a problem | ||
Public tax history
| Year | Property taxes | Tax assessment |
|---|---|---|
| 2024 | $24,697 +3.8% | $108,162 |
| 2023 | $23,791 -1.1% | $108,162 -3.4% |
| 2022 | $24,055 +3.5% | $112,000 +25.2% |
| 2021 | $23,243 -9.2% | $89,466 -13.4% |
| 2020 | $25,611 +2% | $103,320 -9% |
| 2019 | $25,118 +20.2% | $113,539 +24.4% |
| 2018 | $20,905 -9.8% | $91,305 -11.8% |
| 2017 | $23,173 +5.5% | $103,549 |
| 2016 | $21,965 -1.8% | $103,549 +11.7% |
| 2015 | $22,358 +1.6% | $92,686 |
| 2014 | $22,015 +4.8% | $92,686 |
| 2013 | $21,011 +4.5% | $92,686 -2.6% |
| 2012 | $20,098 +8.4% | $95,204 |
| 2011 | $18,536 +3.7% | $95,204 |
| 2010 | $17,874 +14% | $95,204 -3.8% |
| 2009 | $15,675 -8.6% | $98,922 -17.4% |
| 2008 | $17,148 +5% | $119,782 |
| 2007 | $16,324 +1.2% | $119,782 +20.2% |
| 2006 | $16,127 +2.6% | $99,685 |
| 2005 | $15,713 +1.9% | $99,685 |
| 2004 | $15,418 +32.3% | $99,685 +53.4% |
| 2003 | $11,651 0% | $64,999 |
| 2002 | $11,651 -2.5% | $64,999 |
| 2001 | $11,952 +10% | $64,999 +6% |
| 2000 | $10,866 +3.5% | $61,297 |
| 1999 | $10,501 | $61,297 |
Find assessor info on the county website
Neighborhood: 60091
Nearby homes
- $1,499,2004 bd3 ba3.3k sqft1932 Kenilworth Ave, Wilmette, IL 60091Off Market
- $1,795,5005 bd3 ba3.1k sqft2003 Beechwood Ave, Wilmette, IL 60091Off Market
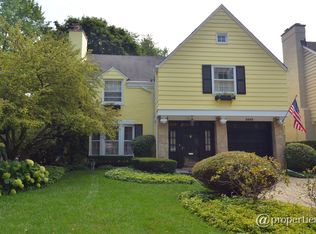
- $1,470,0003 bd3 ba2k sqft2007 Beechwood Ave, Wilmette, IL 60091Off Market
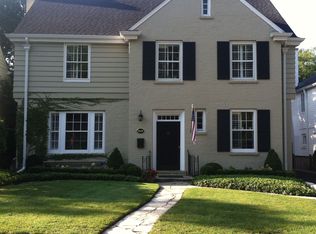
- $1,686,9005 bd3 ba2.9k sqft1313 Ridge Rd, Wilmette, IL 60091Off Market
- $1,669,3004 bd3 ba3k sqft1938 Kenilworth Ave, Wilmette, IL 60091Off Market
- $1,846,8004 bd2 ba3.2k sqft1944 Beechwood Ave, Wilmette, IL 60091Off Market
- $1,779,7005 bd3 ba2.7k sqft2000 Kenilworth Ave, Wilmette, IL 60091Off Market
- $1,450,0005 bd4 ba-- sqft2000 Beechwood Ave, Wilmette, IL 60091Sold
Nearby schools
GreatSchools rating
- 9/10Harper Elementary SchoolGrades: K-4Distance: 0.6 mi
- 8/10Wilmette Junior High SchoolGrades: 7-8Distance: 1.2 mi
- 8/10New Trier Township High School WinnetkaGrades: 10-12Distance: 0.6 mi
Schools provided by the listing agent
- Elementary: Harper Elementary School
- High: New Trier Twp H.S. Northfield/Wi
- District: 39
Source: MRED as distributed by MLS GRID. This data may not be complete. We recommend contacting the local school district to confirm school assignments for this home.
Get a cash offer in 3 minutes
Find out how much your home could sell for in as little as 3 minutes with a no-obligation cash offer.
Estimated market value
$2,028,900
Get a cash offer in 3 minutes
Find out how much your home could sell for in as little as 3 minutes with a no-obligation cash offer.
Estimated market value
$2,028,900
- Illinois
- Cook County
- Wilmette
- 60091
- 1937 Beechwood Ave
Nearby cities
Nearby neighborhoods
Nearby zip codes
Other Wilmette Topics
