**Highest & Best Due 7/21 3pm**Amazing Opportunity for Multigenerational Living with a 3BR/2.5BA Layout, ADU (Accessory Dwelling Unit) and Giant Finished Basement Area. The Main Home has been extensively updated over the years. Upon Entering you are greeted with a Remodeled Kitchen, Dining Room, Bright Sunroom and several sitting areas. The versatility of the area allows you to arrange it in many ways. Primary Bedroom Suite with Built Ins & Updated Bathroom. Additional Bedrooms share another Updated Hall Bath. The ADU Apartment offers a Full Kitchen, Separate Laundry Area, Bedroom, Office & a Bathroom with Roll-In Zero Grade Entry Shower. The Basement offers both Finished & Unfinished Areas which are Ideal for a Home Office, Bonus, Additional Living Space or Storage. Half Bath & Laundy in the Basement. Enjoy your Morning Coffee on the Rear Deck & the Basement Level offers a Covered Patio. The home features a Ramp System & Extensive Landscaping. Garage Parking & Circular Drive.
Sold for $575,000
$575,000
1937 Bramblewood Trl, Pfafftown, NC 27040
4beds
4,602sqft
Stick/Site Built, Residential, Single Family Residence
Built in 1969
0.47 Acres Lot
$560,300 Zestimate®
$--/sqft
$2,422 Estimated rent
Home value
$560,300
$521,000 - $605,000
$2,422/mo
Zestimate® history
Owner options
List your home for rent
$2,422/mo
Rent Zestimate®
Find your next renter with Zillow Rental Manager. Plus, with online applications, you can quickly screen prospective tenants – for free.
$2,422/mo
Rent Zestimate®
Refinance and save
$3,421/mo
Est. payment
Refinancing to a lower rate could help reduce your monthly payments and save thousands over the life of the loan.
$3,421/mo
Est. payment
Explore your selling options
Work with a Zillow partner agent
Leverage their expertise and Zillow's premium Showcase listings to get your home seen by more buyers.
Get startedList with your own agent
Get your home in front of millions of buyers by listing it on Zillow.
Learn how to do itSell it yourself
Take full control of how buyers see your home on Zillow by listing For Sale by Owner (FSBO).
List your homeWhat's special
Zillow last checked:
Listing updated:
Listed by:
Emily Phipps 336-813-7520,
Keller Williams Realty Elite,
Ashley Harris 336-409-0757,
Keller Williams Realty Elite
Bought with:
Delana Newsom, 261553
The Agency - Newsom Homes
Source: Triad MLS,MLS#: 1149157
Facts & features
Interior
Bedrooms & bathrooms
- Bedrooms: 4
- Bathrooms: 4
- Full bathrooms: 3
- 1/2 bathrooms: 1
- Main level bathrooms: 2
Primary bedroom
- Level: Main
- Dimensions: 19.08 x 11.83
Bedroom 2
- Level: Main
- Dimensions: 11.83 x 11.83
Bedroom 3
- Level: Main
- Dimensions: 13.5 x 10.92
Bedroom 4
- Level: Main
- Dimensions: 11.92 x 11.25
Bedroom 5
- Level: Main
- Dimensions: 11.92 x 11.83
Bonus room
- Level: Basement
- Dimensions: 20.83 x 12.75
Den
- Level: Main
- Dimensions: 20.92 x 10.92
Dining room
- Level: Main
- Dimensions: 17.33 x 14.67
Entry
- Level: Main
- Dimensions: 8.33 x 7.17
Other
- Level: Main
- Dimensions: 14.17 x 9.17
Kitchen
- Level: Main
- Dimensions: 13.83 x 11.33
Office
- Level: Basement
- Dimensions: 17.33 x 12.58
Office
- Level: Basement
- Dimensions: 20.5 x 13
Other
- Level: Main
- Dimensions: 20.5 x 12
Other
- Level: Basement
- Dimensions: 12.83 x 9.58
Sunroom
- Level: Main
- Dimensions: 24.92 x 9.75
Heating
- Heat Pump, Multiple Systems, Electric
Cooling
- Heat Pump, Multi Units
Appliances
- Included: Microwave, Dishwasher, Gas Cooktop, Free-Standing Range, Cooktop, Electric Water Heater
- Laundry: 2nd Dryer Connection, 2nd Washer Connection, Dryer Connection, In Basement, Main Level, Washer Hookup
Features
- Guest Quarters, Ceiling Fan(s), Dead Bolt(s), Soaking Tub, In-Law Floorplan, Pantry, Solid Surface Counter, Vaulted Ceiling(s)
- Flooring: Tile, Vinyl, Wood
- Doors: Insulated Doors, Storm Door(s)
- Windows: Insulated Windows
- Basement: Partially Finished, Basement
- Number of fireplaces: 2
- Fireplace features: Gas Log, Basement, Dining Room
Interior area
- Total structure area: 4,602
- Total interior livable area: 4,602 sqft
- Finished area above ground: 3,227
- Finished area below ground: 1,375
Property
Parking
- Total spaces: 2
- Parking features: Driveway, Garage, Paved, Circular Driveway, Garage Door Opener, Basement, Garage Faces Front
- Attached garage spaces: 2
- Has uncovered spaces: Yes
Accessibility
- Accessibility features: Bath Roll-in Shower, Accessible Approach with Ramp
Features
- Levels: One
- Stories: 1
- Patio & porch: Porch
- Pool features: None
- Fencing: None
- Waterfront features: Creek
Lot
- Size: 0.47 Acres
- Features: City Lot, Subdivided, Sloped, Not in Flood Zone, Subdivision
Living quarters
- Secondary features: Second Living Quarters
Details
- Parcel number: 6809723798
- Zoning: RS20
- Special conditions: Owner Sale
Construction
Type & style
- Home type: SingleFamily
- Architectural style: Ranch
- Property subtype: Stick/Site Built, Residential, Single Family Residence
Materials
- Brick
Condition
- Year built: 1969
Utilities & green energy
- Sewer: Septic Tank
- Water: Public
Community & HOA
Community
- Security: Security System, Carbon Monoxide Detector(s), Smoke Detector(s)
- Subdivision: Wedgewood
HOA
- Has HOA: No
Location
- Region: Pfafftown
Financial & listing details
- Tax assessed value: $289,700
- Annual tax amount: $3,878
- Date on market: 7/20/2024
- Cumulative days on market: 4 days
- Listing agreement: Exclusive Right To Sell
Price history
| Date | Event | Price |
|---|---|---|
| 8/16/2024 | Sold | $575,000+4.7% |
Source:  Triad MLS #1149157 Report a problem Triad MLS #1149157 Report a problem | ||
| 7/22/2024 | Pending sale | $549,000 |
Source: Triad MLS #1149157 Report a problem | ||
| 7/20/2024 | Listed for sale | $549,000 |
Source: Triad MLS #1149157 Report a problem | ||
Public tax history
| Year | Property taxes | Tax assessment |
|---|---|---|
| 2025 | $5,836 +43.6% | $529,500 +82.8% |
| 2024 | $4,064 +4.8% | $289,700 |
| 2023 | $3,879 +1.9% | $289,700 |
| 2022 | $3,806 +1.8% | $289,700 |
| 2021 | $3,738 -2.7% | $289,700 +4.2% |
| 2020 | $3,840 -0.7% | $278,100 |
| 2019 | $3,868 +5.3% | $278,100 |
| 2018 | $3,673 | $278,100 +63.9% |
| 2016 | $3,673 +67% | $169,726 |
| 2015 | $2,199 +3.1% | $169,726 |
| 2014 | $2,133 | $169,726 |
| 2013 | -- | $169,726 -10% |
| 2012 | -- | $188,669 |
| 2011 | -- | $188,669 |
| 2010 | -- | $188,669 |
| 2009 | -- | $188,669 +8.5% |
| 2008 | -- | $173,842 |
| 2007 | -- | $173,842 |
| 2006 | -- | $173,842 |
| 2005 | -- | $173,842 +7.8% |
| 2004 | -- | $161,323 |
| 2003 | -- | $161,323 |
| 2002 | -- | $161,323 |
| 2001 | -- | $161,323 +12% |
| 2000 | -- | $144,031 |
Find assessor info on the county website
Neighborhood: 27040
Nearby homes
- $264,8003 bd2 ba1.5k sqft1943 Bramblewood Trl, Pfafftown, NC 27040Off Market
- $450,0005 bd3 ba3.2k sqft1931 Bramblewood Trl, Pfafftown, NC 27040Sold
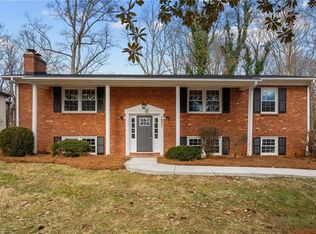
- $266,3004 bd2 ba1.9k sqft1949 Bramblewood Trl, Pfafftown, NC 27040Off Market
- $298,9003 bd2 ba2.5k sqft1925 Bramblewood Trl, Pfafftown, NC 27040Off Market
- $247,5003 bd2 ba1.5k sqft1944 Bramblewood Trl, Pfafftown, NC 27040Off Market
- $241,4003 bd1 ba1.5k sqft1938 Bramblewood Trl, Pfafftown, NC 27040Off Market
- $30,400-- bd-- ba-- sqft1932 Bramblewood Trl, Pfafftown, NC 27040Off Market
- $311,2004 bd3 ba1.6k sqft1950 Bramblewood Trl, Pfafftown, NC 27040Off Market
Nearby schools
GreatSchools rating
- 2/10Gibson ElementaryGrades: PK-5Distance: 1.2 mi
- 1/10Northwest MiddleGrades: 6-8Distance: 1.3 mi
- 2/10North Forsyth HighGrades: 9-12Distance: 3.1 mi
Get a cash offer in 3 minutes
Find out how much your home could sell for in as little as 3 minutes with a no-obligation cash offer.
Estimated market value
$560,300
Get a cash offer in 3 minutes
Find out how much your home could sell for in as little as 3 minutes with a no-obligation cash offer.
Estimated market value
$560,300
- North Carolina
- Forsyth County
- Pfafftown
- 27040
- 1937 Bramblewood Trl
Nearby cities
Nearby zip codes
Other Pfafftown Topics
