Skip main navigation
Closed
  • $415,000

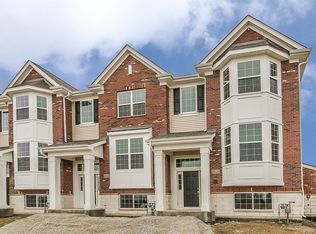
    1937 Continental Ave, Naperville, IL 60563

    2beds
    1,910sqft
    Townhouse, Single Family Residence
    Built in 2018
    1,050 Square Feet Lot
    $437,300 Zestimate®
    $217/sqft
    $3,076 Estimated rent

    Home value

    $437,300

    $398,000 - $481,000

    $3,076/mo

    Zestimate® history
    Loading
    Loading...

    Owner options

    List your home for rent

    $3,076/mo

    Rent Zestimate®

    Find your next renter with Zillow Rental Manager. Plus, with online applications, you can quickly screen prospective tenants – for free.

    Learn more

    $3,076/mo

    Rent Zestimate®

    Refinance and save

    $3,222/mo

    Est. payment

    Refinancing to a lower rate could help reduce your monthly payments and save thousands over the life of the loan.

    See today's rates

    $3,222/mo

    Est. payment

    Explore your selling options

    Work with a Zillow partner agent

    Leverage their expertise and Zillow's premium Showcase listings to get your home seen by more buyers.

    Get started

    List with your own agent

    Get your home in front of millions of buyers by listing it on Zillow.

    Learn how to do it

    Sell it yourself

    Take full control of how buyers see your home on Zillow by listing For Sale by Owner (FSBO).

    List your home

    What's special

    Large loftVersatile lower-level bonus roomSpacious bedroomsLarge islandRecessed lightingPrimary suiteOpen-concept main level
    Exceptional Metro West Townhome - Steps from Rt. 59 Metra & Top-Rated Schools! Discover the perfect blend of modern elegance and unbeatable convenience in this stunning Clark model townhome, located in the highly sought-after Metro West community within Indian Prairie School District 204. Just steps from the Rt. 59 Metra station, this home offers an effortless commute while providing easy access to I-88, shopping, dining, and entertainment. Designed for stylish and functional living, the open-concept main level boasts 9' ceilings, recessed lighting, and a beautifully appointed kitchen featuring a large island, two pantry closets, and a bright breakfast area that seamlessly connects to the great room-perfect for entertaining or relaxing. Upstairs, the thoughtfully designed layout includes two spacious bedrooms, a large loft, and a convenient second-floor laundry room. The primary suite is a private retreat, complete with a luxurious en-suite bathroom and a walk-in closet. Additional storage, including a linen closet, ensures everything has its place. Looking for extra space? The versatile lower-level bonus room is ideal for a home office, media room, personal gym, or cozy retreat. A two-car garage provides ample parking and storage. With a prime location, modern upgrades, and exceptional design, this home is a rare find. Don't miss this opportunity-schedule your private tour today!

    Zillow last checked:

    Listing updated:

    Listed by:

    Anika Riar 630-929-1100,

    Charles Rutenberg Realty of IL

    Bought with:

    Anika Riar

    Charles Rutenberg Realty of IL

    Source: MRED as distributed by MLS GRID,MLS#: 12283789MLS Logo

    Facts & features

    Interior

    Bedrooms & bathrooms
    • Bedrooms: 2
    • Bathrooms: 3
    • Full bathrooms: 2
    • 1/2 bathrooms: 1
    Rooms
    • Room types: Loft, Bonus Room, Eating Area
    Primary bedroom
    • Features: Flooring (Carpet), Window Treatments (Blinds), Bathroom (Full, Double Sink, Tub & Separate Shwr)
    • Level: Second
    • Area: 182 Square Feet
    • Dimensions: 13X14
    Bedroom 2
    • Features: Flooring (Hardwood), Window Treatments (Blinds)
    • Level: Second
    • Area: 120 Square Feet
    • Dimensions: 12X10
    Bonus room
    • Features: Flooring (Carpet)
    • Level: Lower
    • Area: 182 Square Feet
    • Dimensions: 13X14
    Dining room
    • Features: Flooring (Hardwood)
    Eating area
    • Level: Main
    • Area: 130 Square Feet
    • Dimensions: 10X13
    Kitchen
    • Features: Kitchen (Eating Area-Breakfast Bar, Island, Pantry-Closet), Flooring (Hardwood)
    • Level: Main
    • Area: 150 Square Feet
    • Dimensions: 10X15
    Laundry
    • Level: Main
    • Area: 42 Square Feet
    • Dimensions: 7X6
    Living room
    • Features: Flooring (Hardwood)
    • Level: Main
    • Area: 286 Square Feet
    • Dimensions: 13X22
    Loft
    • Features: Flooring (Carpet)
    • Level: Second
    • Area: 140 Square Feet
    • Dimensions: 10X14
    Heating
    • Natural Gas
    Cooling
    • Central Air
    Appliances
    • Included: Range, Microwave, Dishwasher, Refrigerator, Washer, Dryer, Disposal, Stainless Steel Appliance(s)
    • Laundry: Upper Level
    Features
    • Walk-In Closet(s), High Ceilings
    • Flooring: Hardwood
    • Basement: Finished,Daylight
    Interior area
    • Total structure area: 0
    • Total interior livable area: 1,910 sqft

    Property

    Parking
    • Total spaces: 2
    • Parking features: Asphalt, Garage Door Opener, On Site, Garage Owned, Attached, Garage
    • Attached garage spaces: 2
    • Has uncovered spaces: Yes
    Accessibility
    • Accessibility features: No Disability Access
    Features
    • Exterior features: Balcony
    Lot
    • Size: 1,050 Square Feet
    • Dimensions: 21X50
    Details
    • Parcel number: 0716201033
    • Special conditions: None

    Construction

    Type & style
    • Home type: Townhouse
    • Property subtype: Townhouse, Single Family Residence
    Materials
    • Vinyl Siding, Brick
    Condition
    • New construction: No
    • Year built: 2018
    Details
    • Builder model: CLARK

    Utilities & green energy

    • Sewer: Public Sewer, Storm Sewer
    • Water: Lake Michigan, Public

    Community & HOA

    Community
    • Subdivision: Metro West
    HOA
    • Has HOA: Yes
    • Services included: Water, Exterior Maintenance, Lawn Care, Snow Removal
    • HOA fee: $296 monthly
    Location
    • Region: Naperville

    Financial & listing details

    • Price per square foot: $217/sqft
    • Tax assessed value: $145,612
    • Annual tax amount: $8,748
    • Date on market: 3/11/2025
    • Listing terms: Conventional
    • Ownership: Fee Simple w/ HO Assn.

    Price history

    DateEventPrice
    5/9/2025Sold$415,000-8.8%$217/sqft
    Source: MRED as distributed by MLS GRID #12283789 Report a problem
    4/5/2025Contingent$455,000$238/sqft
    Source: MRED as distributed by MLS GRID #12283789 Report a problem
    3/27/2025Price change$455,000-2.2%$238/sqft
    Source: MRED as distributed by MLS GRID #12283789 Report a problem
    3/11/2025Listed for sale$465,000+8.2%$243/sqft
    Source: MRED as distributed by MLS GRID #12283789 Report a problem
    6/14/2022Listing removed--
    Source: MRED as distributed by MLS GRID #11357244 Report a problem
    6/1/2022Price change$429,900-1.2%$225/sqft
    Source: MRED as distributed by MLS GRID #11357244 Report a problem
    4/21/2022Listed for sale$435,000$228/sqft
    Source: MRED as distributed by MLS GRID #11357244 Report a problem
    6/20/2020Listing removed$2,750$1/sqft
    Source: Charles Rutenberg Realty of IL #10641679 Report a problem
    2/20/2020Listed for rent$2,750$1/sqft
    Source: Charles Rutenberg Realty of IL #10641679 Report a problem

    Public tax history

    YearProperty taxesTax assessment
    2024$9,089 +3.9%$145,612 +11.3%
    2023$8,748 -0.8%$130,840 +1.4%
    2022$8,815 +3.1%$128,990 +3.7%
    2021$8,550 +0.1%$124,390
    2020$8,539 +3.9%$124,390 +5.1%
    2019$8,220 +60.3%$118,310 +203.3%
    2018$5,127 $39,010
    Find assessor info on the county website

    Neighborhood: 60563

    Nearby schools

    GreatSchools rating
    Schools provided by the listing agent
    • Elementary: May Watts Elementary School
    • Middle: Hill Middle School
    • High: Metea Valley High School
    • District: 204

    Source: MRED as distributed by MLS GRID. This data may not be complete. We recommend contacting the local school district to confirm school assignments for this home.

    Get a cash offer in 3 minutes
    Find out how much your home could sell for in as little as 3 minutes with a no-obligation cash offer.
    Estimated market value
    $437,300
    Get a cash offer in 3 minutes
    Find out how much your home could sell for in as little as 3 minutes with a no-obligation cash offer.
    Estimated market value
    $437,300