Skip main navigation
Off market
  • $1,338,400

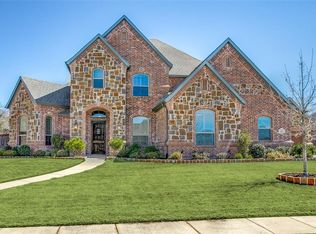
    1937 Denali Ln, Keller, TX 76248

    4beds
    4,147sqft
    Single Family Residence
    Built in 2014
    0.46 Acres Lot
    $1,338,400 Zestimate®
    $323/sqft
    $7,255 Estimated rent

    Home value

    $1,338,400

    $1.26M - $1.43M

    $7,255/mo

    Zestimate® history
    Loading
    Loading...

    Owner options

    List your home for rent

    $7,255/mo

    Rent Zestimate®

    Find your next renter with Zillow Rental Manager. Plus, with online applications, you can quickly screen prospective tenants – for free.

    Learn more

    $7,255/mo

    Rent Zestimate®

    Refinance and save

    $9,329/mo

    Est. payment

    Refinancing to a lower rate could help reduce your monthly payments and save thousands over the life of the loan.

    See today's rates

    $9,329/mo

    Est. payment

    Explore your selling options

    Work with a Zillow partner agent

    Leverage their expertise and Zillow's premium Showcase listings to get your home seen by more buyers.

    Get started

    List with your own agent

    Get your home in front of millions of buyers by listing it on Zillow.

    Learn how to do it

    Sell it yourself

    Take full control of how buyers see your home on Zillow by listing For Sale by Owner (FSBO).

    List your home

    What's special

    Open floor planGuest suiteElegant officeBuilt-in desk areaWalk-in showerEnviable attic accessLarge walk-in pantry

    As soon as you step inside you will know this home was built for entertaining! The 15-foot pocket door slider invites you through the open floor plan into the tropical oasis in the backyard. Enjoy the pool where the water is great and the food is even better when prepared in your outdoor kitchen or the chef's delight inside boasting a large island, 6 burner cooktop, double ovens, large walk-in pantry, pot filler and tons more. With surround sound in the family room and additional speakers throughout you'll never miss a beat. But when you need to unwind, the primary suite has it all; beautiful windows, spacious bathroom with walk-in shower featuring three shower heads and a large closet connected to the laundry room. Ready for some fun indoors? The Game Room and Media Room await. With 2 additional bedrooms and a built-in desk area there's space for work and play. With a butler's pantry, wine room, elegant office, guest suite, ice maker, mudroom and enviable attic access and lots more.

    This property is off market, which means it's not currently listed for sale or rent on Zillow. This may be different from what's available on other websites or public sources.

    Zillow last checked:

    Listing updated:

    Listed by:

    Cecily Verloop 0625365 817-481-5882,

    Ebby Halliday, REALTORS 817-481-5882,

    April Aultman 0687715 817-676-3448,

    Ebby Halliday, REALTORS

    Bought with:

    Carol Thompson

    Keller Williams Legacy

    Source: NTREIS,MLS#: 20330776

    Facts & features

    Interior

    Bedrooms & bathrooms
    • Bedrooms: 4
    • Bathrooms: 4
    • Full bathrooms: 4
    Primary bedroom
    • Features: En Suite Bathroom, Walk-In Closet(s)
    • Level: First
    • Dimensions: 14 x 18
    Bedroom
    • Features: Double Vanity, Jack and Jill Bath, Walk-In Closet(s)
    • Level: First
    • Dimensions: 12 x 14
    Bedroom
    • Features: Double Vanity, Jack and Jill Bath, Walk-In Closet(s)
    • Level: First
    • Dimensions: 13 x 14
    Primary bathroom
    • Features: Built-in Features, Dual Sinks, Double Vanity, En Suite Bathroom, Garden Tub/Roman Tub, Linen Closet, Multiple Shower Heads, Separate Shower
    • Level: First
    • Dimensions: 20 x 8
    Breakfast room nook
    • Level: First
    • Dimensions: 11 x 12
    Dining room
    • Features: Butler's Pantry
    • Dimensions: 11 x 14
    Family room
    • Features: Fireplace
    • Level: First
    • Dimensions: 21 x 22
    Game room
    • Level: First
    • Dimensions: 13 x 18
    Other
    • Features: En Suite Bathroom, Walk-In Closet(s)
    • Level: First
    • Dimensions: 13 x 14
    Kitchen
    • Features: Granite Counters, Kitchen Island, Pot Filler, Walk-In Pantry
    • Level: First
    • Dimensions: 17 x 13
    Media room
    • Level: First
    • Dimensions: 14 x 18
    Mud room
    • Features: Built-in Features
    • Level: First
    • Dimensions: 9 x 6
    Utility room
    • Features: Built-in Features, Utility Room, Utility Sink
    • Level: First
    • Dimensions: 14 x 8
    Other
    • Features: Built-in Features
    • Level: First
    • Dimensions: 4 x 4
    Heating
    • Central, ENERGY STAR/ACCA RSI Qualified Installation, ENERGY STAR Qualified Equipment, Fireplace(s), Natural Gas
    Cooling
    • Central Air, Ceiling Fan(s), Electric, ENERGY STAR Qualified Equipment
    Appliances
    • Included: Convection Oven, Double Oven, Dishwasher, Gas Cooktop, Disposal, Ice Maker, Microwave, Tankless Water Heater, Vented Exhaust Fan
    • Laundry: Washer Hookup, Electric Dryer Hookup, Laundry in Utility Room
    Features
    • Chandelier, Dry Bar, Decorative/Designer Lighting Fixtures, Double Vanity, Eat-in Kitchen, Granite Counters, High Speed Internet, Kitchen Island, Open Floorplan, Pantry, Walk-In Closet(s), Wired for Sound
    • Flooring: Carpet, Ceramic Tile, Wood
    • Windows: Shutters
    • Has basement: No
    • Number of fireplaces: 2
    • Fireplace features: Family Room, Gas Log, Outside
    Interior area
    • Total interior livable area: 4,147 sqft

    Property

    Parking
    • Total spaces: 3
    • Parking features: Door-Single, Garage, Garage Door Opener, Oversized
    • Attached garage spaces: 3
    Features
    • Levels: One
    • Stories: 1
    • Patio & porch: Front Porch, Patio, Covered
    • Exterior features: Gas Grill, Lighting, Outdoor Grill, Outdoor Kitchen
    • Pool features: Gunite, Heated, In Ground, Pool, Pool/Spa Combo, Salt Water, Water Feature
    Lot
    • Size: 0.46 Acres
    • Features: Greenbelt, Interior Lot, Landscaped
    Details
    • Parcel number: 41719026

    Construction

    Type & style
    • Home type: SingleFamily
    • Architectural style: Traditional,Detached
    • Property subtype: Single Family Residence
    Materials
    • Foundation: Slab
    • Roof: Composition
    Condition
    • Year built: 2014

    Utilities & green energy

    • Sewer: Public Sewer
    • Water: Public
    • Utilities for property: Sewer Available, Water Available
    Green energy
    • Energy efficient items: Construction, Insulation, Thermostat, Water Heater, Windows

    Community & HOA

    Community
    • Security: Security System, Carbon Monoxide Detector(s), Smoke Detector(s)
    • Subdivision: Marshall Rdg Ph 6d
    HOA
    • Has HOA: Yes
    • Services included: All Facilities
    • HOA fee: $240 quarterly
    • HOA name: FSR
    • HOA phone: 877-378-2388
    Location
    • Region: Keller

    Financial & listing details

    • Price per square foot: $323/sqft
    • Tax assessed value: $920,260
    • Annual tax amount: $17,312
    • Date on market: 6/1/2023
    • Cumulative days on market: 3 days
    • Listing terms: Cash,Conventional,1031 Exchange
    • Exclusions: Green Egg, Signs above grill, workout rack and equipment in garage.

    Price history

    DateEventPrice
    7/5/2023Sold--
    Source: NTREIS #20330776 Report a problem
    6/8/2023Pending sale$1,150,000$277/sqft
    Source: NTREIS #20330776 Report a problem
    6/4/2023Contingent$1,150,000$277/sqft
    Source: NTREIS #20330776 Report a problem
    6/1/2023Listed for sale$1,150,000$277/sqft
    Source: NTREIS #20330776 Report a problem

    Public tax history

    YearProperty taxesTax assessment
    2025$13,083 -20.1%$920,260 -12%
    2024$16,381 +13.5%$1,045,750 +10.5%
    2023$14,436 -11.1%$946,000 +12.1%
    2022$16,247 +3.7%$844,112 +18.3%
    2021$15,671 -3.4%$713,446
    2020$16,225 -1.1%$713,446
    2019$16,405 +1.2%$713,446 +6.8%
    2018$16,216 -2.4%$667,825 -0.9%
    2017$16,614 +0.9%$673,906 +2.3%
    2016$16,474 $658,516 +63.5%
    2015-- $402,850
    Find assessor info on the county website

    Neighborhood: Marshall Ridge

    Nearby schools

    GreatSchools rating
    Schools provided by the listing agent
    • Elementary: Ridgeview
    • Middle: Keller
    • High: Keller
    • District: Keller ISD

    Source: NTREIS. This data may not be complete. We recommend contacting the local school district to confirm school assignments for this home.

    Get a cash offer in 3 minutes
    Find out how much your home could sell for in as little as 3 minutes with a no-obligation cash offer.
    Estimated market value
    $1,338,400
    Get a cash offer in 3 minutes
    Find out how much your home could sell for in as little as 3 minutes with a no-obligation cash offer.
    Estimated market value
    $1,338,400