Sophisticated coastal style meets thoughtful modern upgrades in this stunning Florida retreat, where elevated design and everyday comfort come together effortlessly. A freshly landscaped front yard and paver driveway guide you to a welcoming patio entry, offering a warm preview of the beauty within. Inside, the bright formal living room is filled with natural light, enhanced by large windows and durable porcelain plank tile flooring that flows throughout the home. The heart of the home is an impressive, designer kitchen featuring ceiling-height custom wood cabinetry, quartz countertops extended into a full backsplash, and brand-new stainless-steel appliances. Open to the dining area and spacious family room, this layout is ideal for hosting and everyday living alike, with room for a large gathering table at its center. The private primary suite serves as a serene escape, complete with a spa-inspired bathroom showcasing custom tile, a sleek vanity, and elegant champagne-bronze finishes carried throughout the home. A split floor plan offers generously sized guest bedrooms, while the guest bathroom—with a shower/tub combo—conveniently doubles as a pool bath. Notable interior upgrades include plantation shutters, modern baseboards, updated two-panel doors with new hardware, and an indoor laundry room with additional storage. Step outside to your personal backyard paradise featuring a 2016 Pebble Tec saltwater pool with a sun shelf and fountain feature, surrounded by travertine decking, new fencing, and a grassy side yard—perfect for play, pets, or entertaining. The home’s exterior enhancements continue to impress with updated windows, new pool equipment, landscape lighting, a Garrison Hammer Head flood plank system, RV hookup, sewer backflow valve, and updated wrapped interior sewer lines for added peace of mind. Located in desirable unincorporated St. Petersburg, this home delivers the ideal blend of coastal charm and modern convenience, just minutes from parks, shopping, dining, and major roadways. Your Florida lifestyle dream starts here.
Sold for $765,000
$765,000
1937 DOLPHIN BOULEVARD S, ST PETERSBURG, FL 33707
4beds
2,105sqft
Single Family Residence
Built in 1971
8,002 Square Feet Lot
$755,300 Zestimate®
$363/sqft
$5,921 Estimated rent
Home value
$755,300
$687,000 - $831,000
$5,921/mo
Zestimate® history
Owner options
List your home for rent
$5,921/mo
Rent Zestimate®
Find your next renter with Zillow Rental Manager. Plus, with online applications, you can quickly screen prospective tenants – for free.
$5,921/mo
Rent Zestimate®
Refinance and save
$5,270/mo
Est. payment
Refinancing to a lower rate could help reduce your monthly payments and save thousands over the life of the loan.
$5,270/mo
Est. payment
Explore your selling options
Work with a Zillow partner agent
Leverage their expertise and Zillow's premium Showcase listings to get your home seen by more buyers.
Get startedList with your own agent
Get your home in front of millions of buyers by listing it on Zillow.
Learn how to do itSell it yourself
Take full control of how buyers see your home on Zillow by listing For Sale by Owner (FSBO).
List your homeWhat's special
Rv hookupUpdated windowsGrassy side yardQuartz countertopsLarge windowsCustom tileSpacious family room
Zillow last checked:
Listing updated:
Listed by:
Maxwell Wardlaw, PA 407-720-6169,
EPIQUE REALTY, INC. 888-893-3537
Bought with:
Lysette Ketterer, 3318843
CENTURY 21 JIM WHITE & ASSOC
Source: Stellar MLS,MLS#: O6355196 Originating MLS: Suncoast Tampa
Originating MLS: Suncoast Tampa
Facts & features
Interior
Bedrooms & bathrooms
- Bedrooms: 4
- Bathrooms: 2
- Full bathrooms: 2
Primary bedroom
- Features: Walk-In Closet(s)
- Level: First
- Area: 154 Square Feet
- Dimensions: 11x14
Dining room
- Level: First
- Area: 228 Square Feet
- Dimensions: 19x12
Kitchen
- Level: First
- Area: 190 Square Feet
- Dimensions: 19x10
Living room
- Level: First
- Area: 216 Square Feet
- Dimensions: 18x12
Heating
- Central
Cooling
- Central Air
Appliances
- Included: Convection Oven, Cooktop, Dishwasher, Disposal, Electric Water Heater, Exhaust Fan, Microwave, Range, Refrigerator
- Laundry: Inside, Laundry Room
Features
- Ceiling Fan(s), Eating Space In Kitchen, Kitchen/Family Room Combo, Living Room/Dining Room Combo, Open Floorplan, Primary Bedroom Main Floor, Solid Surface Counters, Solid Wood Cabinets, Split Bedroom, Stone Counters, Thermostat, Walk-In Closet(s)
- Flooring: Porcelain Tile, Tile
- Doors: Sliding Doors
- Has fireplace: No
Interior area
- Total structure area: 2,681
- Total interior livable area: 2,105 sqft
Property
Parking
- Total spaces: 2
- Parking features: Driveway, Garage Door Opener
- Attached garage spaces: 2
- Has uncovered spaces: Yes
Features
- Levels: One
- Stories: 1
- Patio & porch: Front Porch, Patio, Porch, Rear Porch
- Exterior features: Irrigation System, Lighting, Private Mailbox, Rain Gutters, Sprinkler Metered
- Has private pool: Yes
- Pool features: Auto Cleaner, Child Safety Fence, Deck, Gunite, In Ground, Lighting, Salt Water, Self Cleaning, Tile
Lot
- Size: 8,002 Square Feet
- Dimensions: 80 x 100
Details
- Parcel number: 293116674640030140
- Zoning: R-2
- Special conditions: None
Construction
Type & style
- Home type: SingleFamily
- Property subtype: Single Family Residence
Materials
- Block, Stucco
- Foundation: Slab
- Roof: Shingle
Condition
- New construction: No
- Year built: 1971
Utilities & green energy
- Sewer: Public Sewer
- Water: None
- Utilities for property: Cable Available, Electricity Connected, Public, Sewer Connected, Water Connected
Community & HOA
Community
- Pet fee: $0 monthly
- Subdivision: PASADENA GOLF CLUB ESTATES SEC 5
HOA
- Has HOA: No
Location
- Region: Saint Petersburg
Financial & listing details
- Price per square foot: $363/sqft
- Tax assessed value: $357,803
- Annual tax amount: $5,753
- Date on market: 11/9/2025
- Listing terms: Cash,Conventional
- Ownership: Fee Simple
- Total actual rent: 0
- Electric utility on property: Yes
- Road surface type: Paved
Price history
| Date | Event | Price |
|---|---|---|
| 11/24/2025 | Sold | $765,000$363/sqft |
Source:  Stellar MLS #O6355196 Report a problem Stellar MLS #O6355196 Report a problem | ||
| 11/9/2025 | Pending sale | $765,000$363/sqft |
Source: Stellar MLS #O6355196 Report a problem | ||
| 11/9/2025 | Listed for sale | $765,000+2.7%$363/sqft |
Source: Stellar MLS #O6355196 Report a problem | ||
| 9/4/2025 | Sold | $745,000-0.5%$354/sqft |
Source: Stellar MLS #TB8413132 Report a problem | ||
| 8/12/2025 | Pending sale | $749,000$356/sqft |
Source: Stellar MLS #TB8413132 Report a problem | ||
| 8/2/2025 | Listed for sale | $749,000+70.2%$356/sqft |
Source: Stellar MLS #TB8413132 Report a problem | ||
| 3/7/2019 | Sold | $440,000+0.2%$209/sqft |
Source: Public Record Report a problem | ||
| 1/15/2019 | Listed for sale | $439,000+68.8%$209/sqft |
Source: RE/MAX METRO #U8030556 Report a problem | ||
| 7/2/2012 | Sold | $260,000-13.3%$124/sqft |
Source: Public Record Report a problem | ||
| 3/30/2012 | Listed for sale | $299,900+149.9%$142/sqft |
Source: Owner Report a problem | ||
| 2/15/2012 | Sold | $120,000$57/sqft |
Source: Public Record Report a problem | ||
Public tax history
| Year | Property taxes | Tax assessment |
|---|---|---|
| 2025 | $4,297 -25.3% | $304,819 -25.3% |
| 2024 | $5,753 +1.2% | $408,236 +3% |
| 2023 | $5,683 +2.6% | $396,346 +3% |
| 2022 | $5,538 -1.9% | $384,802 +3% |
| 2021 | $5,643 -0.8% | $373,594 +1.4% |
| 2020 | $5,687 -7.7% | $368,436 +4.8% |
| 2019 | $6,159 | $351,598 +50.2% |
| 2018 | $6,159 +72.1% | $234,093 +2.1% |
| 2017 | $3,579 +20.2% | $229,278 +17.9% |
| 2016 | $2,977 -1.8% | $194,405 +0.7% |
| 2015 | $3,032 +0.4% | $193,054 +0.8% |
| 2014 | $3,019 +0.5% | $191,522 +1.5% |
| 2013 | $3,003 +39.9% | $188,692 +69.9% |
| 2012 | $2,147 | $111,093 +9.2% |
| 2011 | -- | $101,738 -17.6% |
| 2010 | -- | $123,464 -6.1% |
| 2009 | -- | $131,521 -34.6% |
| 2008 | $4,023 | $201,200 -10.1% |
| 2007 | -- | $223,900 +14.8% |
| 2005 | -- | $195,100 +1.2% |
| 2004 | $2,260 +4% | $192,700 +12.4% |
| 2003 | $2,173 +10.8% | $171,400 +8.7% |
| 2002 | $1,962 | $157,700 +26% |
| 2001 | $1,962 +1.7% | $125,200 +10.4% |
| 2000 | $1,929 | $113,400 |
Find assessor info on the county website
Neighborhood: 33707
Nearby homes
- $637,800-- bd3 ba2.3k sqft1945 Dolphin Blvd S, Saint Petersburg, FL 33707Off Market
- $553,0003 bd3 ba1.9k sqft1931 Dolphin Blvd S, Saint Petersburg, FL 33707Off Market
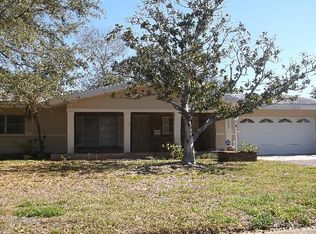
- $427,300-- bd2 ba2k sqft2077 Dolphin Blvd S, Saint Petersburg, FL 33707Off Market
- $489,000-- bd2 ba1.5k sqft2081 Dolphin Blvd S, Saint Petersburg, FL 33707Off Market
- $605,2005 bd3 ba2k sqft2069 Dolphin Blvd S, Saint Petersburg, FL 33707Off Market
- $720,0004 bd2 ba1.9k sqft1949 Dolphin Blvd S, Saint Petersburg, FL 33707Sold
- $480,8003 bd2 ba1.9k sqft1923 Dolphin Blvd S, Saint Petersburg, FL 33707Off Market
- $1,053,700-- bd3 ba2.6k sqft1936 Dolphin Blvd S, Saint Petersburg, FL 33707Off Market
Nearby schools
GreatSchools rating
- 7/10Bear Creek Elementary SchoolGrades: PK-5Distance: 1.5 mi
- 3/10Azalea Middle SchoolGrades: 6-8Distance: 3.4 mi
- 4/10Boca Ciega High SchoolGrades: 9-12Distance: 1.5 mi
Schools provided by the listing agent
- Elementary: Bear Creek Elementary-PN
- Middle: Azalea Middle-PN
- High: Boca Ciega High-PN
Source: Stellar MLS. This data may not be complete. We recommend contacting the local school district to confirm school assignments for this home.
Get a cash offer in 3 minutes
Find out how much your home could sell for in as little as 3 minutes with a no-obligation cash offer.
Estimated market value
$755,300
Get a cash offer in 3 minutes
Find out how much your home could sell for in as little as 3 minutes with a no-obligation cash offer.
Estimated market value
$755,300
- Florida
- Pinellas County
- Saint Petersburg
- 33707
- 1937 DOLPHIN BOULEVARD S
Nearby cities
Nearby neighborhoods
Nearby zip codes
Other Saint Petersburg Topics
