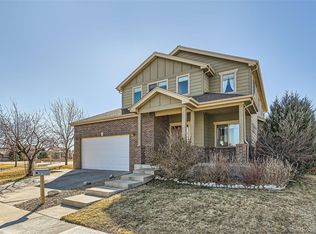
Located in the desirable North Creek Farms community, directly across the street from a beautiful neighborhood park on an interior lot, this beautiful, open-concept home offers a functional layout with vaulted ceilings, abundant natural light, an updated kitchen, and room to grow. Featuring 4 bedrooms, 3 bathrooms, a partially finished basement with rough-in plumbing for future expansion, and multiple gathering areas, the home is designed for comfortable everyday living and entertaining. Natural light fills the main level with vaulted ceilings and abundant windows, the updated kitchen features newer appliances, floating shelves, and an oversized island ideal for entertaining - all flowing seamlessly to the beautifully maintained backyard through the sliding glass door. Upstairs, the primary suite includes a walk-in closet and en-suite 5-piece bath, with three additional upstairs bedrooms and a full hall bathroom. The partially finished basement with LVP flooring offers flexible additional living space ideal for a rec room, gym, media room, home office, or potential 5th bedroom. The private, fully fenced backyard provides wonderful space to relax, entertain, garden, or enjoy Colorado evenings, while the covered front porch adds to the home's welcoming curb appeal and outdoor living potential. Additional highlights include wood flooring on the main level, LVP flooring in the bathrooms and basement, mature landscaping, front and backyard irrigation, newer exterior paint, LOW HOA, and NO METRO DISTRICT. Major system updates include a furnace and water heater replaced in 2022, refrigerator replaced in 2025, and oven replaced in 2019.Conveniently located near parks, trails, shopping, dining, and recreation amenities, with excellent access to I-25, E-470, Denver Premium Outlets, FlatIron Crossing, Westminster, Broomfield, Boulder, & the greater Denver area. Enjoy Colorado living, in this well cared for home, in an ideal location - offered at an excellent price!
Sold for $565,000
$565,000
1937 E 166th Dr, Thornton, CO 80602
4beds
2,606sqft
Single Family Residence
Built in 2001
6,336 Square Feet Lot
$563,100 Zestimate®
$217/sqft
$3,076 Estimated rent
Home value
$563,100
$529,000 - $597,000
$3,076/mo
Zestimate® history
Owner options
List your home for rent
$3,076/mo
Rent Zestimate®
Find your next renter with Zillow Rental Manager. Plus, with online applications, you can quickly screen prospective tenants – for free.
$3,076/mo
Rent Zestimate®
Refinance and save
$3,499/mo
Est. payment
Refinancing to a lower rate could help reduce your monthly payments and save thousands over the life of the loan.
$3,499/mo
Est. payment
Explore your selling options
Work with a Zillow partner agent
Leverage their expertise and Zillow's premium Showcase listings to get your home seen by more buyers.
Get startedList with your own agent
Get your home in front of millions of buyers by listing it on Zillow.
Learn how to do itSell it yourself
Take full control of how buyers see your home on Zillow by listing For Sale by Owner (FSBO).
List your homeWhat's special
Private fully fenced backyardBeautifully maintained backyardCovered front porchFront and backyard irrigationPrimary suiteMature landscapingVaulted ceilings
Zillow last checked:
Listing updated:
Listed by:
Carrie Levi 970-567-5938,
Real,
Jason Levi 970-426-8916,
Real
Bought with:
Stephanie Avozani, 100105641
Jade Real Estate
Source: IRES as distributed by MLS GRID,MLS#: 1059842
Facts & features
Interior
Bedrooms & bathrooms
- Bedrooms: 4
- Bathrooms: 3
- Full bathrooms: 1
- 3/4 bathrooms: 1
- 1/2 bathrooms: 1
- Main level bathrooms: 1
Rooms
- Room types: Media Room
Primary bedroom
- Description: Carpet
- Features: Full Primary Bath, 5 Piece Primary Bath
- Level: Upper
- Area: 336 Square Feet
- Dimensions: 21 x 16
Bedroom 2
- Description: Carpet
- Level: Upper
- Area: 110 Square Feet
- Dimensions: 10 x 11
Bedroom 3
- Description: Carpet
- Level: Upper
- Area: 100 Square Feet
- Dimensions: 10 x 10
Bedroom 4
- Description: Carpet
- Level: Upper
- Area: 143 Square Feet
- Dimensions: 13 x 11
Dining room
- Description: Wood
- Level: Main
- Area: 195 Square Feet
- Dimensions: 13 x 15
Kitchen
- Description: Wood
- Level: Main
- Area: 266 Square Feet
- Dimensions: 14 x 19
Living room
- Description: Wood
- Level: Main
- Area: 208 Square Feet
- Dimensions: 13 x 16
Study
- Description: Carpet
- Level: Upper
Heating
- Forced Air
Cooling
- Central Air
Appliances
- Included: Electric Range, Dishwasher, Refrigerator, Washer, Dryer, Microwave
- Laundry: Washer/Dryer Hookup
Features
- Eat-in Kitchen, Separate Dining Room, Cathedral Ceiling(s), Open Floorplan, Walk-In Closet(s), Kitchen Island
- Flooring: Wood
- Windows: Window Coverings
- Basement: Full,Partially Finished
- Has fireplace: Yes
- Fireplace features: Gas
Interior area
- Total structure area: 1,749
- Total interior livable area: 2,606 sqft
- Finished area above ground: 1,749
Property
Parking
- Total spaces: 2
- Parking features: Attached
- Attached garage spaces: 2
- Details: Attached
Features
- Levels: Two
- Stories: 2
- Patio & porch: Patio
- Exterior features: Sprinkler System
- Fencing: Fenced,Wood
Lot
- Size: 6,336 Square Feet
- Features: Evergreen Trees, Deciduous Trees, Level, Paved
Details
- Parcel number: R0123566
- Zoning: SFR
- Special conditions: Private Owner
Construction
Type & style
- Home type: SingleFamily
- Property subtype: Single Family Residence
Materials
- Frame
- Roof: Composition
Condition
- New construction: No
- Year built: 2001
Utilities & green energy
- Sewer: Public Sewer
- Water: City
- Utilities for property: Natural Gas Available, Electricity Available
Community & HOA
Community
- Features: Park
- Subdivision: North Creek Farms
HOA
- Has HOA: Yes
- Services included: Snow Removal, Management
- HOA fee: $105 quarterly
- HOA name: North Creek Farms
Location
- Region: Brighton
Financial & listing details
- Price per square foot: $217/sqft
- Annual tax amount: $4,140
- Date on market: 5/22/2026
- Listing terms: Cash,Conventional,FHA,VA Loan
- Exclusions: Garage refrigerator, seller's personal property, staging items
- Electric utility on property: Yes
Price history
| Date | Event | Price |
|---|---|---|
| 6/30/2026 | Sold | $565,000$217/sqft |
Source:  IRES as distributed by MLS GRID #1059842 Report a problem IRES as distributed by MLS GRID #1059842 Report a problem | ||
| 6/1/2026 | Pending sale | $565,000$217/sqft |
Source:  REcolorado as distributed by MLS GRID #IR1059842 Report a problem REcolorado as distributed by MLS GRID #IR1059842 Report a problem | ||
| 5/22/2026 | Listed for sale | $565,000+31.4%$217/sqft |
Source: IRES as distributed by MLS GRID #1059842 Report a problem | ||
| 5/31/2019 | Sold | $430,000$165/sqft |
Source: IRES as distributed by MLS GRID #881661 Report a problem | ||
Public tax history
Tax history is unavailable.
Neighborhood: North Creek Farms
Nearby homes
- $565,0004 bd3 ba3.1k sqft1937 E 166th Dr, Thornton, CO 80602Sold
- $567,5004 bd2 ba1.8k sqft1927 E 166th Dr, Thornton, CO 80602Off Market
- $556,9003 bd2 ba2k sqft1947 E 166th Dr, Thornton, CO 80602Off Market
- $712,0004 bd4 ba3.1k sqft1960 E 166th Dr, Thornton, CO 80602Sold
- $576,8004 bd2 ba2k sqft1928 E 166th Ave, Thornton, CO 80602Off Market
- $519,9003 bd3 ba1.5k sqft1918 E 166th Ave, Thornton, CO 80602Off Market
- $528,5003 bd2 ba1.8k sqft1957 E 166th Dr, Thornton, CO 80602Off Market
- $550,8003 bd3 ba2k sqft1938 E 166th Ave, Thornton, CO 80602Off Market
Nearby schools
GreatSchools rating
- 7/10Silver Creek Elementary SchoolGrades: K-5Distance: 1.8 mi
- 7/10Rocky Top Middle SchoolGrades: 6-8Distance: 3.1 mi
- 6/10Mountain Range High SchoolGrades: 9-12Distance: 5.2 mi
Schools provided by the listing agent
- Elementary: Silver Creek
- Middle: Rocky Top
- High: Mountain Range
Source: IRES as distributed by MLS GRID. This data may not be complete. We recommend contacting the local school district to confirm school assignments for this home.
Get a cash offer in 3 minutes
Find out how much your home could sell for in as little as 3 minutes with a no-obligation cash offer.
Estimated market value
$563,100
Get a cash offer in 3 minutes
Find out how much your home could sell for in as little as 3 minutes with a no-obligation cash offer.
Estimated market value
$563,100
- Colorado
- Adams County
- Thornton
- 80601
- North Creek Farms
- 1937 E 166th Dr
Nearby cities
Nearby neighborhoods
Nearby zip codes
Other Thornton Topics
