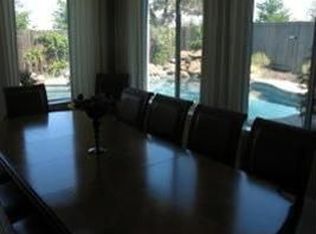
Immerse yourself in Mediterranean-inspired elegance as you encounter this captivating residence. Stone accents, meticulous landscaping, and a charming courtyard with a welcoming fireplace grace the exterior, providing a warm embrace for guests. Inside, architectural marvels abound. Elevated and recessed ceilings exude grandeur, while graceful arched doorways lead to a refined realm. Sunlight dances through wood shutters, adorning the formal sitting area with sophistication. A separate dining room sets the stage for elegant gatherings. The heart of the home seamlessly blends the main living area and gourmet kitchen. Culinary craftsmanship shines with a substantial island, secondary sink, pantry, and sleek stainless-steel appliances. A breakfast nook and bar seating create memorable dining experiences. The primary retreat offers tranquility, an en-suite bathroom with a dual showerhead walk-in shower, jetted tub, and opulent dual vanities. A walk-in closet elegantly displays belongings, and pool vistas soothe the soul. Outside, a tropical paradise unfolds with lush landscaping, a rock-lined pool, cascading waterfall, and covered patio areas for outdoor gatherings. Ideal location near schools, parks, Miners Ravine trail & Sierra Views. Owner spent over $100K in upgrades.
Closed
$1,332,500
1937 Eagle Glen Dr, Roseville, CA 95661
4beds
3,106sqft
Single Family Residence
Built in 2003
9,657 Square Feet Lot
$1,324,700 Zestimate®
$429/sqft
$4,501 Estimated rent
Home value
$1,324,700
$1.26M - $1.40M
$4,501/mo
Zestimate® history
Owner options
List your home for rent
$4,501/mo
Rent Zestimate®
Find your next renter with Zillow Rental Manager. Plus, with online applications, you can quickly screen prospective tenants – for free.
$4,501/mo
Rent Zestimate®
Refinance and save
$8,472/mo
Est. payment
Refinancing to a lower rate could help reduce your monthly payments and save thousands over the life of the loan.
$8,472/mo
Est. payment
Explore your selling options
Work with a Zillow partner agent
Leverage their expertise and Zillow's premium Showcase listings to get your home seen by more buyers.
Get startedList with your own agent
Get your home in front of millions of buyers by listing it on Zillow.
Learn how to do itSell it yourself
Take full control of how buyers see your home on Zillow by listing For Sale by Owner (FSBO).
List your homeWhat's special
Tropical paradiseWelcoming fireplaceStone accentsLush landscapingMeticulous landscapingSleek stainless-steel appliancesBreakfast nook
Zillow last checked:
Listing updated:
Listed by:
Nick Sadek DRE #00970410 916-966-4444,
Nick Sadek Sotheby's International Realty
Bought with:
Linda Grondona, DRE #01395804
RE/MAX Gold
Source: MetroList Services of CA,MLS#: 223080892Originating MLS: MetroList Services, Inc.
Facts & features
Interior
Bedrooms & bathrooms
- Bedrooms: 4
- Bathrooms: 4
- Full bathrooms: 3
- Partial bathrooms: 1
Rooms
- Room types: Master Bathroom, Kitchen, Wine Storage Area, Laundry, Library, Living Room
Primary bedroom
- Features: Ground Floor, Sitting Area
Primary bathroom
- Features: Double Vanity, Walk-In Closet(s), Window
Dining room
- Features: Breakfast Nook, Formal Room, Dining/Living Combo
Kitchen
- Features: Breakfast Area, Pantry Closet, Granite Counters
Heating
- Central
Cooling
- Central Air
Appliances
- Included: Built-In Freezer, Gas Cooktop, Built-In Refrigerator, Dishwasher, Disposal, Microwave
- Laundry: Laundry Room, Sink, Ground Floor, See Remarks
Features
- Flooring: Carpet, Tile
- Number of fireplaces: 2
- Fireplace features: Dining Room, Family Room, Other
Interior area
- Total interior livable area: 3,106 sqft
Property
Parking
- Total spaces: 3
- Parking features: Attached
- Attached garage spaces: 3
Features
- Stories: 2
- Has private pool: Yes
- Pool features: In Ground
- Fencing: Back Yard
Lot
- Size: 9,657 Square Feet
- Features: Curb(s)/Gutter(s), Shape Regular, Other
Details
- Parcel number: 456060006000
- Zoning description: Res
- Special conditions: Standard
Construction
Type & style
- Home type: SingleFamily
- Architectural style: Mediterranean
- Property subtype: Single Family Residence
Materials
- Stucco, Frame, Wood
- Foundation: Slab
- Roof: Tile
Condition
- Year built: 2003
Utilities & green energy
- Sewer: In & Connected
- Water: Public
- Utilities for property: Public
Community & HOA
HOA
- Has HOA: Yes
- Amenities included: Other
- HOA fee: $80 monthly
Location
- Region: Roseville
Financial & listing details
- Price per square foot: $429/sqft
- Tax assessed value: $1,386,321
- Price range: $1.3M - $1.3M
- Date on market: 7/3/2025
Price history
| Date | Event | Price |
|---|---|---|
| 9/28/2023 | Sold | $1,332,500-1.3%$429/sqft |
Source: MetroList Services of CA #223080892 Report a problem | ||
| 8/31/2023 | Pending sale | $1,349,990$435/sqft |
Source: MetroList Services of CA #223080892 Report a problem | ||
| 8/23/2023 | Listed for sale | $1,349,990+10.4%$435/sqft |
Source: MetroList Services of CA #223080892 Report a problem | ||
| 6/13/2022 | Sold | $1,222,500-5.6%$394/sqft |
Source: MetroList Services of CA #222059189 Report a problem | ||
| 5/29/2022 | Pending sale | $1,295,000$417/sqft |
Source: MetroList Services of CA #222059189 Report a problem | ||
| 5/19/2022 | Listed for sale | $1,295,000+96.5%$417/sqft |
Source: MetroList Services of CA #222059189 Report a problem | ||
| 7/31/2003 | Sold | $659,000$212/sqft |
Source: Public Record Report a problem | ||
Public tax history
| Year | Property taxes | Tax assessment |
|---|---|---|
| 2026 | -- | $1,386,321 +2% |
| 2025 | $15,768 +1.1% | $1,359,139 +2% |
| 2024 | $15,590 +13.6% | $1,332,490 +16.2% |
| 2023 | $13,724 +42.1% | $1,147,000 +53.3% |
| 2022 | $9,659 +2.1% | $748,049 +2% |
| 2021 | $9,459 +0.5% | $733,382 +1% |
| 2020 | $9,412 | $725,863 +2% |
| 2019 | $9,412 +3.8% | $711,631 +2% |
| 2018 | $9,067 +0.2% | $697,679 +2% |
| 2017 | $9,045 +3.7% | $684,000 +2% |
| 2016 | $8,726 +1.9% | $670,589 +1.5% |
| 2015 | $8,563 +0.8% | $660,517 +6.4% |
| 2014 | $8,495 | $621,000 +8% |
| 2013 | -- | $575,000 +14.5% |
| 2012 | -- | $501,993 |
| 2011 | -- | $501,993 |
| 2010 | -- | $501,993 |
| 2009 | -- | $501,993 -15.4% |
| 2008 | -- | $593,621 +2% |
| 2007 | -- | $581,982 +2% |
| 2006 | -- | $570,571 +2% |
| 2005 | -- | $559,384 -15.1% |
| 2004 | -- | $658,837 +785.4% |
| 2003 | -- | $74,409 +43.4% |
| 2002 | -- | $51,872 +2% |
| 2001 | -- | $50,855 |
Find assessor info on the county website
Neighborhood: Stoneridge
Nearby homes
- $1,262,5004 bd4 ba3.8k sqft1945 Eagle Glen Dr, Roseville, CA 95661Off Market

- $1,351,0004 bd3 ba4k sqft1929 Eagle Glen Dr, Roseville, CA 95661Off Market
- $1,362,3006 bd6 ba4.9k sqft1953 Eagle Glen Dr, Roseville, CA 95661Off Market
- $1,623,7005 bd4 ba5k sqft1844 Park Oak Dr, Roseville, CA 95661Off Market
- $1,045,2004 bd3 ba3.1k sqft1944 Eagle Glen Dr, Roseville, CA 95661Off Market
- $1,456,4004 bd4 ba4.1k sqft1836 Park Oak Dr, Roseville, CA 95661Off Market
- $1,238,9005 bd3 ba3.6k sqft1852 Park Oak Dr, Roseville, CA 95661Off Market
- $1,132,8004 bd3 ba3.4k sqft200 Heron Creek Ct, Roseville, CA 95661Off Market
Nearby schools
GreatSchools rating
- 9/10Stoneridge Elementary SchoolGrades: K-5Distance: 0.2 mi
- 9/10Warren T. Eich Middle SchoolGrades: 6-8Distance: 2 mi
- 9/10Oakmont High SchoolGrades: 9-12Distance: 2.6 mi
Get a cash offer in 3 minutes
Find out how much your home could sell for in as little as 3 minutes with a no-obligation cash offer.
Estimated market value
$1,324,700
Get a cash offer in 3 minutes
Find out how much your home could sell for in as little as 3 minutes with a no-obligation cash offer.
Estimated market value
$1,324,700
- California
- Placer County
- Roseville
- 95661
- Stoneridge
- 1937 Eagle Glen Dr
