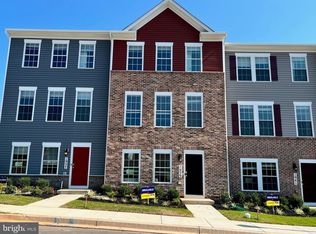
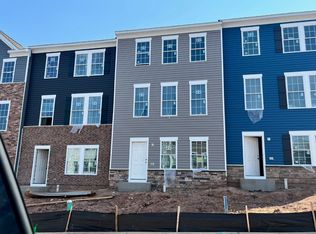
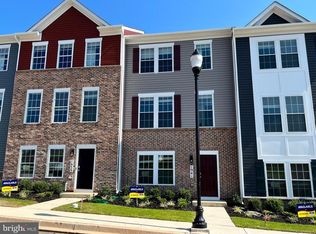
** $5000 SELLER CREDIT FOR OFFER BY 7/4/2026!!! Welcome to this beautifully maintained end-unit townhome offering the perfect blend of style, space, and natural light throughout. From the moment you arrive, the charming curb appeal, inviting front entry, and extra privacy of the end-unit setting make this home feel special. Step inside to discover an open-concept main level featuring luxury vinyl plank flooring, recessed lighting, and an airy layout designed for both everyday living and entertaining. The spacious living room flows seamlessly into the gourmet kitchen complete with granite countertops, stainless steel appliances, rich cabinetry, a large center island with seating, and plenty of prep space. Just off the dining area, enjoy easy access to the private deck perfect for morning coffee, grilling, or relaxing outdoors. Upstairs, the spacious primary suite offers a peaceful retreat with a large walk-in closet and en-suite bath featuring dual vanities and granite countertops. Additional bedrooms provide flexibility for guests, a nursery, home office, or growing household needs. The oversized two-car garage, abundant natural light, and modern finishes throughout make this home truly move-in ready. Conveniently located near shopping, dining, commuter routes, and community amenities, this one checks all the boxes for low-maintenance living with style. Take a walk just across the street to the park or stroll the neighborhood to meet new friends! EV CHARGER CONVEYS!
Pending
Price cut: $5.1K (6/20)
$439,900
1937 Fauna Dr, Frederick, MD 21702
4beds
1,847sqft
Townhouse
Built in 2022
2,079 Square Feet Lot
$438,700 Zestimate®
$238/sqft
$47/mo HOA
What's special
Charming curb appealLarge walk-in closetOpen-concept main levelModern finishes throughoutInviting front entryRich cabinetryRecessed lighting
- 49 days |
- 755 |
- 31 |
Zillow last checked:
Listing updated:
Listed by:
Kim Anselmo 301-606-2308,
Iron Valley Real Estate Crossroads 2403979292
Source: Bright MLS,MLS#: MDFR2082086
Facts & features
Interior
Bedrooms & bathrooms
- Bedrooms: 4
- Bathrooms: 4
- Full bathrooms: 3
- 1/2 bathrooms: 1
- Main level bathrooms: 1
- Main level bedrooms: 1
Rooms
- Room types: Living Room, Dining Room, Primary Bedroom, Bedroom 2, Bedroom 4, Kitchen, Foyer, Laundry, Bathroom 2, Bathroom 3, Primary Bathroom, Half Bath
Primary bedroom
- Level: Upper
Bedroom 2
- Level: Upper
Bedroom 4
- Level: Main
Primary bathroom
- Level: Upper
Bathroom 2
- Level: Upper
Bathroom 3
- Level: Upper
Bathroom 3
- Level: Main
Dining room
- Level: Upper
Foyer
- Level: Main
Half bath
- Level: Upper
Kitchen
- Level: Upper
Laundry
- Level: Upper
Living room
- Level: Upper
Heating
- Central, Natural Gas
Cooling
- Central Air, Natural Gas
Appliances
- Included: Microwave, Dishwasher, Disposal, Dryer, Ice Maker, Oven/Range - Gas, Refrigerator, Stainless Steel Appliance(s), Washer, Gas Water Heater
- Laundry: Laundry Room
Features
- Attic, Crown Molding, Recessed Lighting, Walk-In Closet(s), Dry Wall, 9'+ Ceilings
- Flooring: Carpet, Ceramic Tile, Laminate
- Has basement: No
- Has fireplace: No
Interior area
- Total structure area: 1,847
- Total interior livable area: 1,847 sqft
- Finished area above ground: 1,847
- Finished area below ground: 0
Property
Parking
- Total spaces: 2
- Parking features: Garage Faces Rear, Attached
- Attached garage spaces: 2
Accessibility
- Accessibility features: None
Features
- Levels: Three
- Stories: 3
- Exterior features: Sidewalks
- Pool features: None
Lot
- Size: 2,079 Square Feet
- Features: SideYard(s)
Details
- Additional structures: Above Grade, Below Grade
- Parcel number: 1102601368
- Zoning: RESIDENTIAL
- Special conditions: Standard
Construction
Type & style
- Home type: Townhouse
- Architectural style: Traditional
- Property subtype: Townhouse
Materials
- Batts Insulation, Blown-In Insulation, Frame, Spray Foam Insulation, Vinyl Siding
- Foundation: Slab
- Roof: Architectural Shingle
Condition
- Excellent
- New construction: No
- Year built: 2022
Details
- Builder model: Adams II
- Builder name: D. R. Horton homes
Utilities & green energy
- Electric: 200+ Amp Service
- Sewer: Public Sewer
- Water: Public
- Utilities for property: Cable Connected, Natural Gas Available, Sewer Available, Water Available
Community & HOA
Community
- Subdivision: Tuscarora Creek
HOA
- Has HOA: Yes
- HOA fee: $47 monthly
Location
- Region: Frederick
- Municipality: Frederick City
Financial & listing details
- Price per square foot: $238/sqft
- Tax assessed value: $416,967
- Annual tax amount: $7,546
- Date on market: 5/19/2026
- Listing agreement: Exclusive Right To Sell
- Listing terms: Cash,Contract,Conventional,FHA,VA Loan
- Ownership: Fee Simple
Estimated market value
$438,700
$417,000 - $461,000
$2,904/mo
Price history
| Date | Event | Price |
|---|---|---|
| 7/3/2026 | Pending sale | $439,900$238/sqft |
Source: | ||
| 6/20/2026 | Price change | $439,900-1.1%$238/sqft |
Source: | ||
| 6/9/2026 | Price change | $445,000-1.1%$241/sqft |
Source: | ||
| 5/19/2026 | Listed for sale | $450,000+12.5%$244/sqft |
Source: | ||
| 12/22/2022 | Sold | $399,990$217/sqft |
Source: | ||
| 11/22/2022 | Pending sale | $399,990$217/sqft |
Source: | ||
| 11/9/2022 | Price change | $399,990-2.4%$217/sqft |
Source: | ||
| 11/2/2022 | Price change | $409,990-7.2%$222/sqft |
Source: | ||
| 10/28/2022 | Price change | $441,990+6.5%$239/sqft |
Source: | ||
| 9/8/2022 | Pending sale | $414,990$225/sqft |
Source: | ||
| 8/26/2022 | Price change | $414,990+1.2%$225/sqft |
Source: | ||
| 8/24/2022 | Listed for sale | $409,990$222/sqft |
Source: | ||
Public tax history
| Year | Property taxes | Tax assessment |
|---|---|---|
| 2025 | $7,634 -95.4% | $413,400 +4% |
| 2024 | $167,020 +2332.6% | $397,667 +4.1% |
| 2023 | $6,866 +325.9% | $381,933 +324.4% |
| 2022 | $1,612 -0.1% | $90,000 |
| 2021 | $1,614 | $90,000 |
Find assessor info on the county website
Monthly payment
Est. payment$--/mo
Payment breakdown
Explore the cost of this home by adjusting the details. Changes won't be saved.All calculations are estimates and provided by Zillow, Inc. for informational purposes only. Actual amounts may vary.
HOA fees may include property taxes on listings classified as Co-Ops. Contact the listing agent and/or owner for fee details.
Mortgage interest rates are dependent on a number of factors, including credit score, down payment, and repayment length. Interest rate data provided by Zillow Group Marketplace, Inc. as of 1/1/1970 from various mortgage lenders with which we have lead or other similar arrangements; the Estimated Payment is an average of those rates.
See how much you could borrow to make a competitive offer.
Climate risks
Neighborhood: 21702
Nearby schools
GreatSchools rating
- 6/10Yellow Springs Elementary SchoolGrades: PK-5Distance: 1.1 mi
- 5/10Monocacy Middle SchoolGrades: 6-8Distance: 1.5 mi
- 5/10Gov. Thomas Johnson High SchoolGrades: 9-12Distance: 2.7 mi
Schools provided by the listing agent
- District: Frederick County Public Schools
Source: Bright MLS. This data may not be complete. We recommend contacting the local school district to confirm school assignments for this home.
A local agent can set up tours, give advice and negotiate with sellers.
- Maryland
- Frederick County
- Frederick
- 21702
- 1937 Fauna Dr