Welcome to this stunning estate nestled on an expansive 67-acre property near Frazier Park, a perfect sanctuary for those who appreciate the beauty of mountain living. Includes 2 parcels, the second parcel is nearly 53 acres with power and 1,000 gallon septic tank ready to build another home! The main residence offers nearly 1900 sqft of elegant living space, featuring 3 bedrooms and 2 baths, each meticulously designed to cater to your comfort and style. As you enter, you are greeted by a large kitchen, boasting a massive island that seamlessly opens to the family room, creating an inviting atmosphere for entertaining and family gatherings. The kitchen, with its modern appliances and ample storage, is a chef’s dream. Adjacent to the kitchen, the spacious family room is the heart of the home, where large windows frame the stunning outdoor scenery and flood the space with natural light. The home includes two generously sized guest bedrooms, accompanied by a well-appointed guest bath, offering comfort and luxury for family and guests alike. The jewel of this residence is the massive primary bedroom, a true retreat, featuring an incredible bathroom suite complete with dual vanities, a luxurious stand-alone tub, a separate shower, and a large walk-in closet. This private space promises relaxation and tranquility. Exit the backdoor to the fully fenced backyard, where the beauty of the surrounding landscape provides a picturesque backdrop. The property offers amazing views in every direction, allowing you to fully immerse yourself in the beauty and tranquility of the area. For the enthusiast, the property boasts a massive, insulated 30x50 shop, a true dream garage that provides ample space for projects, storage, or hobbies. Located right by the wash, it also serves as the ultimate play area for off-road enthusiasts, adding an element of adventure to this exquisite property. The potential of this estate is limitless, offering a unique opportunity to enjoy all four seasons in a stunning mountain setting. Its close proximity to the 5 freeway ensures easy commuting and connectivity, while still providing a peaceful and private living experience.
Sold for $535,000
Listed by: RE/MAX of Santa Clarita • Daniel Regan • Contact: 661-231-5378
Bought with: JSM Mandalay Realty & Mortgage
Tax assessed value
$535,000
1937 Frazier Mountain Park Road, Lebec, CA 93243
3beds
1,890sqft
Manufactured Home
Built in 2017
14.21 Acres Lot
$491,500 Zestimate®
$283/sqft
$1,984 Estimated rent
Home value
$491,500
$433,000 - $536,000
$1,984/mo
Zestimate® history
Owner options
List your home for rent
$1,984/mo
Rent Zestimate®
Find your next renter with Zillow Rental Manager. Plus, with online applications, you can quickly screen prospective tenants – for free.
$1,984/mo
Rent Zestimate®
Refinance and save
$3,441/mo
Est. payment
Refinancing to a lower rate could help reduce your monthly payments and save thousands over the life of the loan.
$3,441/mo
Est. payment
Explore your selling options
Work with a Zillow partner agent
Leverage their expertise and Zillow's premium Showcase listings to get your home seen by more buyers.
Get startedList with your own agent
Get your home in front of millions of buyers by listing it on Zillow.
Learn how to do itSell it yourself
Take full control of how buyers see your home on Zillow by listing For Sale by Owner (FSBO).
List your homeWhat's special
Modern appliancesSpacious family roomAmazing viewsIncredible bathroom suiteSeparate showerLarge walk-in closetDream garage
Zillow last checked:
Listing updated:
Listed by:
Daniel Regan DRE #01915384 661-231-5378,
RE/MAX of Santa Clarita
Bought with:
Jesus Mercado, DRE #01095523
JSM Mandalay Realty & Mortgage
Source: CRMLS,MLS#: SR24033127 Originating MLS: California Regional MLS
Originating MLS: California Regional MLSFacts & features
Interior
Bedrooms & bathrooms
- Bedrooms: 3
- Bathrooms: 2
- Full bathrooms: 2
- Main level bathrooms: 2
- Main level bedrooms: 3
Rooms
- Room types: Bedroom, Family Room, Kitchen, Laundry, Living Room, Primary Bathroom, Primary Bedroom
Primary bedroom
- Features: Main Level Primary
Primary bedroom
- Features: Primary Suite
Bedroom
- Features: Bedroom on Main Level
Bathroom
- Features: Bathroom Exhaust Fan, Dual Sinks, Quartz Counters, Separate Shower, Tub Shower
Kitchen
- Features: Kitchen Island, Kitchen/Family Room Combo, Quartz Counters
Heating
- Forced Air
Cooling
- Central Air
Appliances
- Included: Dishwasher, Propane Oven, Propane Range, Refrigerator, Dryer, Washer
- Laundry: Inside, Laundry Room
Features
- Breakfast Area, Ceiling Fan(s), Cathedral Ceiling(s), Eat-in Kitchen, High Ceilings, Open Floorplan, Quartz Counters, Recessed Lighting, Bedroom on Main Level, Main Level Primary, Primary Suite
- Flooring: Carpet, Laminate
- Has fireplace: No
- Fireplace features: None
- Common walls with other units/homes: No Common Walls
Interior area
- Total interior livable area: 1,890 sqft
Property
Parking
- Total spaces: 8
- Parking features: Concrete, Driveway, Garage
- Garage spaces: 8
Features
- Levels: One
- Stories: 1
- Entry location: 1
- Pool features: None
- Has spa: Yes
- Spa features: Above Ground, Heated, Private
- Fencing: Chain Link,Wood
- Has view: Yes
- View description: Canyon, Mountain(s)
Lot
- Size: 14.21 Acres
- Features: Horse Property, Lot Over 40000 Sqft, Over 40 Units/Acre
Details
- Parcel number: 25519375003
- Zoning: RF
- Special conditions: Standard
- Horses can be raised: Yes
- Horse amenities: Riding Trail
Construction
Type & style
- Home type: MobileManufactured
- Property subtype: Manufactured Home
Condition
- New construction: No
- Year built: 2017
Utilities & green energy
- Electric: 220 Volts in Workshop
- Sewer: Septic Tank
- Water: Shared Well
- Utilities for property: Electricity Connected
Community & HOA
Community
- Features: Biking, Foothills, Hiking, Horse Trails, Hunting, Mountainous, Near National Forest, Rural
Location
- Region: Lebec
Financial & listing details
- Price per square foot: $283/sqft
- Tax assessed value: $535,000
- Annual tax amount: $5,974
- Date on market: 2/16/2024
- Cumulative days on market: 57 days
- Listing terms: Cash to New Loan
Price history
| Date | Event | Price |
|---|---|---|
| 7/29/2024 | Sold | $535,000-21.9%$283/sqft |
Source:  CRMLS #SR24033127 Report a problem CRMLS #SR24033127 Report a problem | ||
| 7/8/2024 | Pending sale | $685,000$362/sqft |
Source: CRMLS #SR24033127 Report a problem | ||
| 6/17/2024 | Listed for sale | $685,000$362/sqft |
Source: CRMLS #SR24033127 Report a problem | ||
| 4/4/2024 | Pending sale | $685,000$362/sqft |
Source: CRMLS #SR24033127 Report a problem | ||
| 2/16/2024 | Listed for sale | $685,000+370.6%$362/sqft |
Source: CRMLS #SR24033127 Report a problem | ||
| 11/29/2017 | Sold | $145,570$77/sqft |
Source: Agent Provided Report a problem | ||
Public tax history
| Year | Property taxes | Tax assessment |
|---|---|---|
| 2025 | $5,974 +109.1% | $535,000 +118.9% |
| 2024 | $2,858 | $244,450 |
Find assessor info on the county website
Neighborhood: 93243
Nearby homes
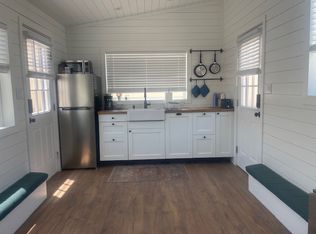
- $1,3501 bd1 ba300 sqft1943 Cuddy Canyon Rd #CTH2, Frazier Park, CA 93225For Rent
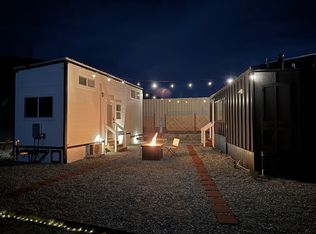
- $1,3502 bd1 ba300 sqft1943 Cuddy Canyon Rd #CTH1, Frazier Park, CA 93225For Rent
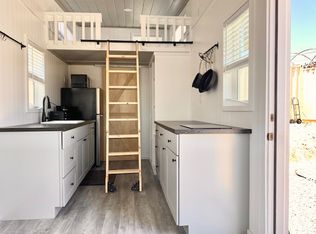
- $1,3501 bd1 ba300 sqft1943 Cuddy Canyon Rd #CTH3, Frazier Park, CA 93225For Rent
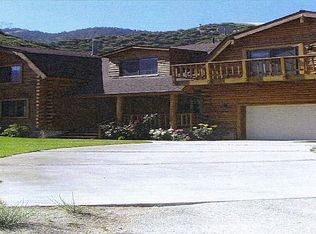
- $1,072,70011 bd8 ba7.7k sqft1901 Cuddy Canyon Rd, Frazier Park, CA 93225Off Market
- $537,2003 bd2 ba1.8k sqft1785 Cuddy Canyon Rd, Lebec, CA 93243Off Market
- $460,0003 bd2 ba1.8k sqft1527 Cuddy Canyon Rd, Frazier Park, CA 93225Off Market
- $498,5003 bd2 ba1.9k sqft797 Mesa Valley Rd, Lebec, CA 93243Off Market
- $399,6003 bd2 ba1.9k sqft1061 Mesa Valley Rd, Lebec, CA 93243Off Market
Nearby schools
GreatSchools rating
- 6/10Frazier Park Elementary SchoolGrades: K-4Distance: 2 mi
- 6/10El Tejon Elementary SchoolGrades: 5-8Distance: 3.9 mi
- 7/10Frazier Mountain High SchoolGrades: 9-12Distance: 1.5 mi
Get a cash offer in 3 minutes
Find out how much your home could sell for in as little as 3 minutes with a no-obligation cash offer.
Estimated market value
$491,500
Get a cash offer in 3 minutes
Find out how much your home could sell for in as little as 3 minutes with a no-obligation cash offer.
Estimated market value
$491,500
- California
- Kern County
- Frazier Park
- 93243
- 1937 Frazier Mountain Park Road
Nearby cities
Nearby zip codes
Other Frazier Park Topics
