Skip main navigation
Sold for $565,000
  • $565,000

    1937 Grand Rue Dr, Casselberry, FL 32707

    4beds
    1,978sqft
    Single Family Residence
    Built in 2017
    8,579 Square Feet Lot
    $556,000 Zestimate®
    $286/sqft
    $2,825 Estimated rent

    Home value

    $556,000

    $506,000 - $612,000

    $2,825/mo

    Zestimate® history
    Loading
    Loading...

    Owner options

    List your home for rent

    $2,825/mo

    Rent Zestimate®

    Find your next renter with Zillow Rental Manager. Plus, with online applications, you can quickly screen prospective tenants – for free.

    Learn more

    $2,825/mo

    Rent Zestimate®

    Refinance and save

    $3,844/mo

    Est. payment

    Refinancing to a lower rate could help reduce your monthly payments and save thousands over the life of the loan.

    See today's rates

    $3,844/mo

    Est. payment

    Explore your selling options

    Work with a Zillow partner agent

    Leverage their expertise and Zillow's premium Showcase listings to get your home seen by more buyers.

    Get started

    List with your own agent

    Get your home in front of millions of buyers by listing it on Zillow.

    Learn how to do it

    Sell it yourself

    Take full control of how buyers see your home on Zillow by listing For Sale by Owner (FSBO).

    List your home

    What's special

    Fully fenced yardStunning granite countertopsOversized backyardWood-look tileOpen floor planExtended rear porchDesigner kitchen
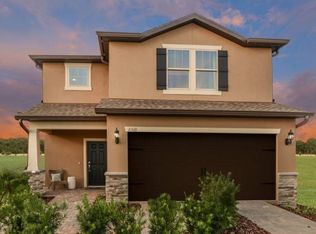
    Step into elegance and comfort with this meticulously maintained 4-bedroom, 2-bathroom home in the exclusive GATED community of The Reserve at Legacy Park. Built in 2017, you will love this Summerwood Model with over $75,000 in upgrades. As you enter, you’ll be captivated by the open floor plan that seamlessly transitions into the designer kitchen. The kitchen is a true chef’s dream, featuring upgraded cabinetry, stunning granite countertops, and sleek stainless steel appliances. Durable and beautiful wood-look tile flows throughout the living areas, adding both charm and practicality. The primary suite is a serene retreat, complete with a spacious bedroom, a luxurious en-suite bathroom, and a generous walk-in closet. The additional bedrooms provide flexibility for guests, or a home office, each thoughtfully designed to provide comfort and style. You will love the extended 24ft garage, perfect for a larger vehicle or truck. Outside, the extended rear porch invites you to enjoy al fresco dining and relaxation in your oversized backyard. The fully fenced yard, crafted with durable PVC fencing, ensures privacy and plenty of space for outdoor activities and gardening. Recent updates include a brand-new water heater installed in 2024, and the exterior has been freshly painted with high-quality Sherwin Williams Elastomeric paint, ensuring a crisp, contemporary finish. You will love the this premium lot located facing a beautiful pond. As part of The Reserve at Legacy Park gated community, you'll have access to exceptional amenities, including a playground , a scenic walking trail that meanders around a tranquil pond, and a beautiful community pool. Minutes from convenient shopping, dining options, and recreational amenities. This exceptional property combines modern luxury with a prime location and an array of community features. This home has it all, Welcome Home!

    Zillow last checked:

    Listing updated:

    Listed by:

    Tania Crandall 407-452-9818,

    SHORESTONE PROPERTY GROUP 407-452-9818

    Bought with:

    MaryAnne Branner, 3019360

    PREMIER SOTHEBY'S INTL. REALTY

    Source: Stellar MLS,MLS#: O6349293MLS LogoOriginating MLS: Orlando Regional

    Facts & features

    Interior

    Bedrooms & bathrooms
    • Bedrooms: 4
    • Bathrooms: 2
    • Full bathrooms: 2
    Primary bedroom
    • Features: Walk-In Closet(s)
    • Level: First
    • Area: 204.36 Square Feet
    • Dimensions: 13.1x15.6
    Great room
    • Features: No Closet
    • Level: First
    • Area: 329.42 Square Feet
    • Dimensions: 18.2x18.1
    Kitchen
    • Features: Pantry, Kitchen Island, Granite Counters, No Closet
    • Level: First
    • Area: 195.48 Square Feet
    • Dimensions: 10.8x18.1
    Heating
    • Central, Heat Pump
    Cooling
    • Central Air
    Appliances
    • Included: Dishwasher, Disposal, Electric Water Heater, Microwave, Range, Refrigerator
    • Laundry: Laundry Room
    Features
    • Kitchen/Family Room Combo, Open Floorplan, Primary Bedroom Main Floor, Solid Surface Counters, Walk-In Closet(s)
    • Flooring: Porcelain Tile
    • Doors: Sliding Doors
    • Windows: Window Treatments
    • Has fireplace: No
    Interior area
    • Total structure area: 2,940
    • Total interior livable area: 1,978 sqft

    Property

    Parking
    • Total spaces: 2
    • Parking features: Garage - Attached
    • Attached garage spaces: 2
    Features
    • Levels: One
    • Stories: 1
    • Patio & porch: Covered, Porch, Rear Porch
    • Exterior features: Irrigation System, Rain Gutters, Sidewalk
    • Has view: Yes
    • View description: Garden
    • Waterfront features: Waterfront
    Lot
    • Size: 8,579 Square Feet
    Details
    • Parcel number: 1021305TX00000720
    • Zoning: RES
    • Special conditions: None

    Construction

    Type & style
    • Home type: SingleFamily
    • Property subtype: Single Family Residence
    Materials
    • Stucco
    • Foundation: Slab
    • Roof: Shingle
    Condition
    • Completed
    • New construction: No
    • Year built: 2017

    Utilities & green energy

    • Sewer: Public Sewer
    • Water: Public
    • Utilities for property: Electricity Connected, Sewer Connected, Water Connected

    Community & HOA

    Community
    • Features: Waterfront, Deed Restrictions, Playground, Pool
    • Pet fee: $0 monthly
    • Subdivision: RESERVE AT LEGACY PARK
    HOA
    • Has HOA: Yes
    • Amenities included: Park
    • HOA fee: $138 monthly
    • HOA name: Jander Group
    Location
    • Region: Casselberry

    Financial & listing details

    • Price per square foot: $286/sqft
    • Tax assessed value: $400,046
    • Annual tax amount: $4,158
    • Date on market: 10/4/2025
    • Cumulative days on market: 10 days
    • Listing terms: Cash,Conventional,FHA,VA Loan
    • Ownership: Fee Simple
    • Total actual rent: 0
    • Electric utility on property: Yes
    • Road surface type: Asphalt

    Price history

    DateEventPrice
    11/7/2025Sold$565,000$286/sqft
    Source: Stellar MLS #O6349293 Report a problem
    10/14/2025Pending sale$565,000$286/sqft
    Source: Stellar MLS #O6349293 Report a problem
    10/4/2025Listed for sale$565,000-1.7%$286/sqft
    Source: Stellar MLS #O6349293 Report a problem
    10/4/2024Listing removed$575,000$291/sqft
    Source: Stellar MLS #O6234896 Report a problem
    8/23/2024Listed for sale$575,000+61.3%$291/sqft
    Source: Stellar MLS #O6234896 Report a problem
    12/13/2017Sold$356,500$180/sqft
    Source: Public Record Report a problem

    Public tax history

    YearProperty taxesTax assessment
    2025$4,669 +12.3%$300,087 +2.9%
    2024$4,158 +2.5%$291,630 +3%
    2023$4,055 +3.3%$283,136 +3%
    2022$3,924 +2.9%$274,889 +3%
    2021$3,813 +2.2%$266,883 +1.4%
    2020$3,730 +1.1%$263,198 +2.3%
    2019$3,691 $257,281 -3.8%
    2018$3,691 -20.1%$267,480 +345.8%
    2017$4,617 +337.2%$60,000 +100%
    2016$1,056 $30,000
    Find assessor info on the county website

    Neighborhood: 32707

    Nearby schools

    GreatSchools rating
    Get a cash offer in 3 minutes
    Find out how much your home could sell for in as little as 3 minutes with a no-obligation cash offer.
    Estimated market value
    $556,000
    Get a cash offer in 3 minutes
    Find out how much your home could sell for in as little as 3 minutes with a no-obligation cash offer.
    Estimated market value
    $556,000