Searching for privacy, room to spread out, and a convenient location? Welcome to 1937 Huguenot Hundred Drive, where you can enjoy fresh air, peaceful surroundings, and the lovely sounds of birds, all while being just 2.5 miles from Westchester Commons and Route 288.
Set on 2.87 private acres, this spacious and thoughtfully updated home offers the perfect balance of privacy, outdoor space, and convenience.
At the heart of the home is the expansive chef’s kitchen, designed for both everyday living and entertaining with generous prep space, quartz countertops, a walk-in pantry, and double ovens. The kitchen opens seamlessly into the light-filled family room and flows directly to the rear deck, creating inviting gathering spaces inside and out.
Upstairs, you’ll find five bedrooms and three full baths, including a spacious primary suite with two closets and a generously sized bath. The entire interior has been freshly painted, and the bathrooms have been refreshed, giving the home a bright, clean, updated feel throughout. Natural light streams into this home, creating spaces that feel bright and airy, while the low-maintenance exterior makes for easy living. The level backyard is perfect for a pool and a vegetable garden. You don't have to choose!
The walk-out basement offers approximately 1,200 square feet of unfinished conditioned space with incredible flexibility. Already plumbed for a future bathroom and kitchenette, it’s ready to become a recreation room, guest suite, home gym, multigenerational living space, or customized to fit your vision.
The hardwired generator with a dedicated panel will keep you comfortable in case electricity is lost, just one more feature to provide the new owner of this beautiful home peace of mind.
Updates: Double Ovens, Microwave, Refrigerator and Dishwasher (2024-2025) • HVAC & Back-Up Furnace (2017) • Crawlspace Refresh (2025) • Gas Hotwater Heater (2025)
Sold for $835,000
$835,000
1937 Huguenot Hundred Dr, Midlothian, VA 23113
4beds
3,813sqft
Single Family Residence
Built in 2002
2.87 Acres Lot
$835,300 Zestimate®
$219/sqft
$4,209 Estimated rent
Home value
$835,300
Estimated sales range
Not available
$4,209/mo
Zestimate® history
Owner options
List your home for rent
$4,209/mo
Rent Zestimate®
Find your next renter with Zillow Rental Manager. Plus, with online applications, you can quickly screen prospective tenants – for free.
$4,209/mo
Rent Zestimate®
Refinance and save
$5,055/mo
Est. payment
Refinancing to a lower rate could help reduce your monthly payments and save thousands over the life of the loan.
$5,055/mo
Est. payment
Explore your selling options
Work with a Zillow partner agent
Leverage their expertise and Zillow's premium Showcase listings to get your home seen by more buyers.
Get startedList with your own agent
Get your home in front of millions of buyers by listing it on Zillow.
Learn how to do itSell it yourself
Take full control of how buyers see your home on Zillow by listing For Sale by Owner (FSBO).
List your homeWhat's special
Zillow last checked:
Listing updated:
Listed by:
AC Lake info@srmfre.com,
Shaheen Ruth Martin & Fonville
Bought with:
Craig Waterworth, 0225222354
Real Broker LLC
Source: CVRMLS,MLS#: 2614469 Originating MLS: Central Virginia Regional MLS
Originating MLS: Central Virginia Regional MLSFacts & features
Interior
Bedrooms & bathrooms
- Bedrooms: 4
- Bathrooms: 4
- Full bathrooms: 3
- 1/2 bathrooms: 1
Other
- Description: Tub & Shower
- Level: Second
Half bath
- Level: First
Heating
- Electric, Forced Air, Propane, Zoned
Cooling
- Zoned
Appliances
- Included: Double Oven, Dryer, Dishwasher, Electric Cooking, Freezer, Disposal, Microwave, Propane Water Heater, Refrigerator, Smooth Cooktop, Self Cleaning Oven, Washer
- Laundry: Washer Hookup, Dryer Hookup
Features
- Butler's Pantry, Bathroom Rough-In, Ceiling Fan(s), Dining Area, Separate/Formal Dining Room, Double Vanity, Eat-in Kitchen, Fireplace, Granite Counters, Kitchen Island, Pantry
- Flooring: Carpet, Vinyl, Wood
- Doors: Insulated Doors
- Windows: Palladian Window(s), Thermal Windows
- Basement: Partial,Unfinished
- Attic: Pull Down Stairs
- Number of fireplaces: 1
- Fireplace features: Gas, Masonry
Interior area
- Total interior livable area: 3,813 sqft
- Finished area above ground: 3,813
- Finished area below ground: 0
Property
Parking
- Total spaces: 2
- Parking features: Attached, Driveway, Garage, Garage Door Opener, Oversized, Garage Faces Rear, Two Spaces, Garage Faces Side, Unpaved
- Attached garage spaces: 2
- Has uncovered spaces: Yes
Features
- Levels: Two
- Stories: 2
- Patio & porch: Deck
- Exterior features: Deck, Storage, Shed, Unpaved Driveway
- Pool features: None
- Fencing: None
Lot
- Size: 2.87 Acres
- Features: Level
- Topography: Level
Details
- Parcel number: 043A120
- Zoning description: R-2
- Other equipment: Generator
Construction
Type & style
- Home type: SingleFamily
- Architectural style: Two Story,Transitional
- Property subtype: Single Family Residence
Materials
- Drywall, Frame, Vinyl Siding
Condition
- Resale
- New construction: No
- Year built: 2002
Utilities & green energy
- Electric: Generator Hookup
- Sewer: Septic Tank
- Water: Well
Community & HOA
Community
- Subdivision: Huguenot Hundred
HOA
- Has HOA: Yes
- HOA fee: $25 annually
Location
- Region: Midlothian
Financial & listing details
- Price per square foot: $219/sqft
- Tax assessed value: $740,800
- Annual tax amount: $5,269
- Date on market: 6/21/2026
- Ownership: Individuals
- Ownership type: Sole Proprietor
- Road surface type: Graded
Price history
| Date | Event | Price |
|---|---|---|
| 6/23/2026 | Sold | $835,000$219/sqft |
Source:  CVRMLS #2614469 Report a problem CVRMLS #2614469 Report a problem | ||
| 6/7/2026 | Pending sale | $835,000$219/sqft |
Source: CVRMLS #2614469 Report a problem | ||
| 6/4/2026 | Listed for sale | $835,000$219/sqft |
Source: CVRMLS #2614469 Report a problem | ||
Public tax history
| Year | Property taxes | Tax assessment |
|---|---|---|
| 2024 | $4,489 +4.3% | $650,600 +4.3% |
| 2023 | $4,305 -0.3% | $623,900 +11.3% |
| 2022 | $4,317 -1.9% | $560,700 +8.3% |
| 2021 | $4,400 | $517,700 |
| 2020 | $4,400 +15% | $517,700 +19.7% |
| 2019 | $3,827 +8.4% | $432,400 |
| 2018 | $3,531 | $432,400 +6.4% |
| 2017 | $3,531 | $406,500 |
| 2016 | $3,531 | $406,500 +3.6% |
| 2014 | $3,531 | $392,300 -6.8% |
| 2012 | -- | $420,900 -10.9% |
| 2011 | -- | $472,500 |
| 2010 | -- | $472,500 |
| 2009 | -- | $472,500 |
Find assessor info on the county website
Neighborhood: 23113
Nearby homes
- $579,7003 bd2 ba2.3k sqft1943 Huguenot Hundred Dr, Midlothian, VA 23113Off Market
- $633,8004 bd3 ba2.8k sqft1931 Huguenot Hundred Dr, Midlothian, VA 23113Off Market
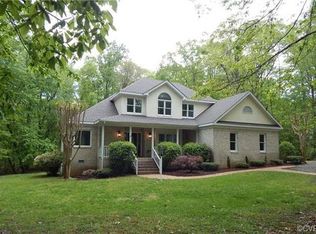
- $650,9006 bd3 ba3.9k sqft1938 Huguenot Hundred Dr, Midlothian, VA 23113Off Market
- $715,1003 bd3 ba2.7k sqft1934 Huguenot Hundred Dr, Midlothian, VA 23113Off Market
- $810,3006 bd4 ba4.8k sqft1942 Huguenot Hundred Dr, Midlothian, VA 23113Off Market
- $844,8005 bd4 ba4.8k sqft1942 Huguenot Hundred, powhatan, VA 23113Off Market
- $836,0004 bd4 ba3.5k sqft1925 Huguenot Hundred Dr, Midlothian, VA 23113Off Market
- $573,6004 bd2 ba2.4k sqft1949 Huguenot Hundred Dr, Midlothian, VA 23113Off Market
Nearby schools
GreatSchools rating
- 8/10Flat Rock Elementary SchoolGrades: PK-5Distance: 4.8 mi
- 7/10Powhatan Jr. High SchoolGrades: 6-8Distance: 12.6 mi
- 5/10Powhatan High SchoolGrades: 9-12Distance: 5.1 mi
Schools provided by the listing agent
- Elementary: Flat Rock
- Middle: Powhatan
- High: Powhatan
Source: CVRMLS. This data may not be complete. We recommend contacting the local school district to confirm school assignments for this home.
Get a cash offer in 3 minutes
Find out how much your home could sell for in as little as 3 minutes with a no-obligation cash offer.
Estimated market value
$835,300
Get a cash offer in 3 minutes
Find out how much your home could sell for in as little as 3 minutes with a no-obligation cash offer.
Estimated market value
$835,300
- Virginia
- Powhatan County
- Midlothian
- 23113
- 1937 Huguenot Hundred Dr
Nearby cities
Nearby zip codes
Other Midlothian Topics
