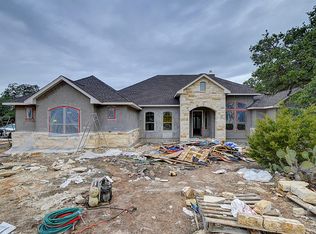
NEW LOWER PRICE SINGLE STORY home with great curb appeal features 4 bedrooms, 3 full bathrooms, and an open floor plan with a warm and inviting ambience. The home features a corner wood-burning fireplace, formal dining room, breakfast room, and a well equipped kitchen with granite countertops and a walk-in pantry. The 4th bedroom is very spacious and with a private full bathroom adjacent offers the flexibility to serve as an in-law suite, game room, hobby room, or "man cave". The views of the wooded backyard are breathtaking from inside the home as well as from the back patio and deck. Majestic oak trees provide a haven for wild-life, as well as privacy and shade. River Chase is well known for its amenities which include a 32-acre clubhouse center with pools, sports courts, fitness center, playground, and fishing pond, and a 58-acre private river park with hiking trails, pavilion, sports courts, and bird watching center, all for the low annual dues of $300. Located between Austin and San Antonio, and minutes from Historic Gruene, retail shopping, restaurants, and water recreation. No city taxes, and great Comal ISD schools, too!
Closed
Zillow last checked:
Listing updated:
Bought with:
Jenna Moore, TREC #0650086
Topper Real Estate
, TREC #null
Source: Central Texas MLS,MLS#: 616475 Originating MLS: Four Rivers Association of REALTORS
Originating MLS: Four Rivers Association of REALTORSPrice history
| Date | Event | Price |
|---|---|---|
| 10/9/2026 | Sold | -- |
Source:  Central Texas MLS #616475 Report a problem Central Texas MLS #616475 Report a problem | ||
| 9/19/2026 | Pending sale | $699,500$276/sqft |
Source:  LERA MLS #1991899 Report a problem LERA MLS #1991899 Report a problem | ||
| 9/9/2026 | Contingent | $699,500$276/sqft |
Source: LERA MLS #1991899 Report a problem | ||
| 7/29/2026 | Price change | $699,500-2.2%$276/sqft |
Source: LERA MLS #1991899 Report a problem | ||
| 6/14/2026 | Listed for sale | $715,000-1.3%$282/sqft |
Source: Central Texas MLS #616475 Report a problem | ||
| 11/2/2023 | Listing removed | -- |
Source: LERA MLS #1685346 Report a problem | ||
| 8/31/2023 | Price change | $724,500-1.1%$285/sqft |
Source: Central Texas MLS #505787 Report a problem | ||
| 8/3/2023 | Price change | $732,500-0.3%$288/sqft |
Source: LERA MLS #1685346 Report a problem | ||
| 6/28/2023 | Price change | $734,500-2%$289/sqft |
Source: LERA MLS #1685346 Report a problem | ||
| 6/7/2023 | Price change | $749,500-2%$295/sqft |
Source: LERA MLS #1685346 Report a problem | ||
| 5/5/2023 | Listed for sale | $765,000$301/sqft |
Source: LERA MLS #1685346 Report a problem | ||
Nearby homes

Get a cash offer in 3 minutes
Find out how much your home could sell for in as little as 3 minutes with a no-obligation cash offer.
Estimated market value
$687,700
