Discover this delightful 2-story townhome located on a corner lot with 2 bedrooms, 1.5 baths, an oversized kitchen and walk-in pantry! There's an indoor utility room with a full-size washer & dryer, a private back porch and your very own 2-car garage. Mailboxes are conveniently across the street and guest parking is plentiful. The front yard is maintained by the HOA and water is paid by the HOA. The home benefits from an outdoor decorative street lamp for extra security. The roof, HVAC, front & back doors, and water heater have all been replaced. Convenient to major shopping, fantastic restaurants, and entertainment just minutes away. Quiet area. Nice neighbors. Pet friendly.
Sold
Price Unknown
1937 Kemah Village Drive, Kemah, TX 77565
2beds
1,280sqft
Single Family Residence
Built in 2005
1,359 Square Feet Lot
$210,500 Zestimate®
$--/sqft
$1,882 Estimated rent
Home value
$210,500
$198,000 - $223,000
$1,882/mo
Zestimate® history
Owner options
List your home for rent
$1,882/mo
Rent Zestimate®
Find your next renter with Zillow Rental Manager. Plus, with online applications, you can quickly screen prospective tenants – for free.
$1,882/mo
Rent Zestimate®
Refinance and save
$1,889/mo
Est. payment
Refinancing to a lower rate could help reduce your monthly payments and save thousands over the life of the loan.
$1,889/mo
Est. payment
Explore your selling options
Work with a Zillow partner agent
Leverage their expertise and Zillow's premium Showcase listings to get your home seen by more buyers.
Get startedList with your own agent
Get your home in front of millions of buyers by listing it on Zillow.
Learn how to do itSell it yourself
Take full control of how buyers see your home on Zillow by listing For Sale by Owner (FSBO).
List your homeWhat's special
Zillow last checked:
Listing updated:
Listed by:
Linda Treadway,
eXp Realty, LLC
Bought with:
Realm Real Estate Professionals - Katy
Source: eXp Realty,MLS#: 28767485
Facts & features
Interior
Bedrooms & bathrooms
- Bedrooms: 2
- Bathrooms: 2
- Full bathrooms: 1
- 1/2 bathrooms: 1
Rooms
- Room types: Utility Room
Heating
- Electric
Cooling
- Ceiling Fan(s), Electric
Appliances
- Included: ENERGY STAR Qualified Appliances, Disposal, Ice Maker, Refrigerator Included, Electric Oven, Freestanding Oven, Oven, Microwave, Electric Range, Free-Standing Range, Dryer, Full Size, Refrigerator, Washer, Dishwasher, Washer/Dryer
- Laundry: Electric Dryer Connection, Inside
Features
- High Ceilings, Wired for Sound, 2 Bedrooms Up, All Bedrooms Up, En-Suite Bath, Primary Bed - 2nd Floor, Walk-In Closet(s)
- Flooring: Carpet, Vinyl Plank
- Doors: Insulated Doors
- Windows: Insulated/Low-E windows, Shutters, Window Coverings
- Has fireplace: No
Interior area
- Total structure area: 1,280
- Total interior livable area: 1,280 sqft
Property
Parking
- Total spaces: 2
- Parking features: Detached, Additional Parking, Auto Garage Door Opener, Garage
- Garage spaces: 2
Features
- Stories: 2
- Patio & porch: Patio/Deck
- Exterior features: Front Yard
- Fencing: Partial
Lot
- Size: 1,359 Square Feet
- Features: On Corner, On Street
Details
- Parcel number: 435300020001000
Construction
Type & style
- Home type: SingleFamily
- Architectural style: Traditional
- Property subtype: Single Family Residence
Materials
- Brick
- Foundation: Slab
- Roof: Composition
Condition
- New construction: No
- Year built: 2005
Utilities & green energy
- Water: Public
Green energy
- Energy efficient items: Thermostat, Lighting, HVAC, Exposure/Shade
Community & HOA
Community
- Subdivision: Kemah Village 2005
HOA
- Has HOA: Yes
- Amenities included: Lawn Care, Pond
- HOA fee: $1,889 annually
Location
- Region: Kemah
Financial & listing details
- Tax assessed value: $225,670
- Annual tax amount: $3,782
- Date on market: 2/26/2026
- Cumulative days on market: 93 days
- Listing terms: Cash,Conventional,FHA,VA Loan
- Ownership: Full Ownership
- Road surface type: Concrete
Price history
| Date | Event | Price |
|---|---|---|
| 7/14/2026 | Sold | -- |
Source: eXp Realty #203308205 Report a problem | ||
| 6/14/2026 | Pending sale | $218,000$170/sqft |
Source:  HAR #28767485 Report a problem HAR #28767485 Report a problem | ||
| 5/15/2026 | Listed for sale | $218,000$170/sqft |
Source: HAR #28767485 Report a problem | ||
| 5/11/2026 | Pending sale | $218,000$170/sqft |
Source: HAR #28767485 Report a problem | ||
| 5/7/2026 | Price change | $218,000-3.1%$170/sqft |
Source: HAR #28767485 Report a problem | ||
| 5/2/2026 | Listed for sale | $225,000$176/sqft |
Source: HAR #28767485 Report a problem | ||
| 4/22/2026 | Pending sale | $225,000$176/sqft |
Source: HAR #28767485 Report a problem | ||
| 3/16/2026 | Price change | $225,000-6.3%$176/sqft |
Source: HAR #28767485 Report a problem | ||
| 2/26/2026 | Listed for sale | $240,000+65.5%$188/sqft |
Source: HAR #28767485 Report a problem | ||
| 12/16/2016 | Listing removed | $145,000$113/sqft |
Source: O'Farrell Realty Company #49286474 Report a problem | ||
| 11/17/2016 | Pending sale | $145,000$113/sqft |
Source: O'Farrell Realty Company #49286474 Report a problem | ||
| 10/27/2016 | Listed for sale | $145,000+11.6%$113/sqft |
Source: O'Farrell Realty Company #49286474 Report a problem | ||
| 5/16/2010 | Listing removed | $129,900$101/sqft |
Source: RE/MAX 1st Source #89185869 Report a problem | ||
| 11/25/2009 | Listed for sale | $129,900$101/sqft |
Source: RE/MAX 1st Source #89185869 Report a problem | ||
Public tax history
| Year | Property taxes | Tax assessment |
|---|---|---|
| 2025 | $1,276 -2.8% | $225,670 -1.7% |
| 2024 | $1,312 +9.1% | $229,493 +10% |
| 2023 | $1,203 -3.1% | $208,630 +3.5% |
| 2022 | $1,241 -0.9% | $201,510 +7.2% |
| 2021 | $1,253 -0.4% | $187,890 +8% |
| 2020 | $1,258 +9.8% | $173,950 +5.8% |
| 2019 | $1,146 -57.9% | $164,480 +14.2% |
| 2018 | $2,723 | $144,020 |
| 2017 | $2,723 -5.4% | $144,020 +21.6% |
| 2016 | $2,879 +176.1% | $118,420 |
| 2015 | $1,043 -5.8% | $118,420 -1.6% |
| 2014 | $1,107 | $120,350 |
| 2013 | -- | $120,350 |
| 2012 | -- | $120,350 |
| 2011 | -- | $120,350 |
| 2010 | -- | $120,350 |
| 2009 | -- | $120,350 |
| 2008 | -- | $120,350 |
| 2007 | -- | $120,350 +156.3% |
| 2006 | -- | $46,960 |
Find assessor info on the county website
Neighborhood: 77565
Nearby homes
- $210,4002 bd2 ba1.2k sqft1935 Kemah Village Dr, Kemah, TX 77565Off Market

- $201,3002 bd2 ba1.2k sqft1933 Kemah Village Dr, Kemah, TX 77565Off Market

- $208,4002 bd2 ba1.2k sqft1931 Kemah Village Dr, Kemah, TX 77565Off Market
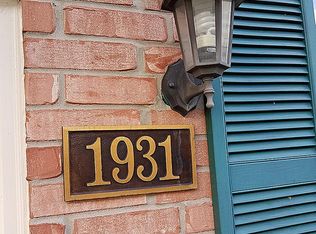
- $206,1002 bd2 ba1.2k sqft1929 Kemah Village Dr, Kemah, TX 77565Off Market

- $196,8002 bd1 ba1.2k sqft2035 Kemah Village Dr, Kemah, TX 77565Off Market
- $213,8002 bd3 ba1.3k sqft1835 Kemah Village Dr, Kemah, TX 77565Off Market
- $217,000-- bd2 ba1.3k sqft1833 Kemah Village Dr, Kemah, TX 77565Off Market
- $206,8002 bd1 ba1.2k sqft2033 Kemah Village Dr, Kemah, TX 77565Off Market
Nearby schools
GreatSchools rating
- 6/10Lavace Stewart Elementary SchoolGrades: PK-5Distance: 0.9 mi
- 8/10Bayside Intermediate SchoolGrades: 6-8Distance: 1.5 mi
- 7/10Clear Falls High SchoolGrades: 9-12Distance: 1.4 mi
Schools provided by the listing agent
- Elementary: Stewart Elementary School (Clear Creek)
- Middle: Bayside Intermediate School
- High: Clear Falls High School
Source: eXp Realty. This data may not be complete. We recommend contacting the local school district to confirm school assignments for this home.
Get a cash offer in 3 minutes
Find out how much your home could sell for in as little as 3 minutes with a no-obligation cash offer.
Estimated market value
$210,500
Get a cash offer in 3 minutes
Find out how much your home could sell for in as little as 3 minutes with a no-obligation cash offer.
Estimated market value
$210,500
- Texas
- Galveston County
- Kemah
- 77565
- 1937 Kemah Village Drive
Nearby cities
Nearby zip codes
Other Kemah Topics
