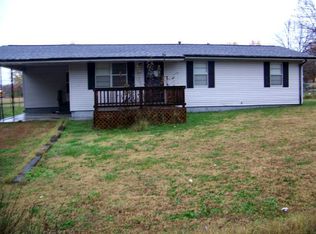
Well-maintained 3 bedroom, 1 bath home in West Plains offering comfort, convenience, and great outdoor space. This home features a practical floor plan with approximately 1,080 sq. ft., making it a manageable option for a primary residence, downsizing, or investment property. The property offers nice curb appeal with a covered front area, attractive stone accent, and a spacious yard. Out back, enjoy a large deck overlooking the fenced backyard -- a great setup for pets, kids, relaxing, or entertaining. A storage building provides extra room for lawn equipment, tools, or outdoor storage.Located close to shopping, dining, schools, medical care, and other West Plains amenities, this home is convenient while still offering a comfortable residential setting. Clean, cared for, and ready for its next owner.
Closed
Price Unknown
1937 Lynn Drive, West Plains, MO 65775
3beds
1,080sqft
Single Family Residence
Built in 1972
0.35 Acres Lot
$143,000 Zestimate®
$--/sqft
$956 Estimated rent
Home value
$143,000
Estimated sales range
Not available
$956/mo
Zestimate® history
Owner options
List your home for rent
$956/mo
Rent Zestimate®
Find your next renter with Zillow Rental Manager. Plus, with online applications, you can quickly screen prospective tenants – for free.
$956/mo
Rent Zestimate®
Refinance and save
Refinancing to a lower rate could help reduce your monthly payments and save thousands over the life of the loan.
Explore your selling options
Work with a Zillow partner agent
Leverage their expertise and Zillow's premium Showcase listings to get your home seen by more buyers.
Get startedList with your own agent
Get your home in front of millions of buyers by listing it on Zillow.
Learn how to do itSell it yourself
Take full control of how buyers see your home on Zillow by listing For Sale by Owner (FSBO).
List your homeWhat's special
Fenced backyardSpacious yardAttractive stone accentNice curb appealPractical floor planStorage buildingCovered front area
Zillow last checked:
Listing updated:
Listed by:
Angela M. Worley 417-372-5420,
Assurance Realty
Bought with:
Katelen Dawn Barnes, 2026017529
Keller Williams Local
Source: SOMOMLS as distributed by MLS GRID,MLS#: 60327683
Facts & features
Interior
Bedrooms & bathrooms
- Bedrooms: 3
- Bathrooms: 1
- Full bathrooms: 1
Heating
- Floor Furnace, Central, Electric, Natural Gas
Cooling
- Central Air
Appliances
- Included: Dishwasher, Free-Standing Electric Oven, Refrigerator
- Laundry: Main Level
Features
- Flooring: Carpet, Vinyl
- Has basement: No
- Has fireplace: No
Interior area
- Total structure area: 1,080
- Total interior livable area: 1,080 sqft
- Finished area above ground: 1,080
- Finished area below ground: 0
Property
Parking
- Total spaces: 1
- Parking features: Driveway
- Attached garage spaces: 1
- Has uncovered spaces: Yes
Features
- Levels: One
- Stories: 1
- Patio & porch: Deck
- Fencing: Chain Link
Lot
- Size: 0.35 Acres
- Dimensions: 90 x 167
Details
- Additional structures: Shed(s)
- Parcel number: 15401800400500500000
Construction
Type & style
- Home type: SingleFamily
- Architectural style: Ranch
- Property subtype: Single Family Residence
Condition
- Year built: 1972
Utilities & green energy
- Sewer: Public Sewer
- Water: Public
Community & HOA
Community
- Subdivision: N/A
Location
- Region: West Plains
Financial & listing details
- Tax assessed value: $68,660
- Annual tax amount: $592
- Date on market: 6/29/2026
- Listing terms: Cash,VA Loan,FHA,Conventional
- Road surface type: Asphalt
Price history
| Date | Event | Price |
|---|---|---|
| 8/4/2026 | Sold | -- |
Source:  SOMOMLS as distributed by MLS GRID #60327683 Report a problem SOMOMLS as distributed by MLS GRID #60327683 Report a problem | ||
| 7/2/2026 | Pending sale | $139,000$129/sqft |
Source: SOMOMLS as distributed by MLS GRID #60327683 Report a problem | ||
| 6/29/2026 | Listed for sale | $139,000+7.8%$129/sqft |
Source: SOMOMLS as distributed by MLS GRID #60327683 Report a problem | ||
| 7/20/2021 | Sold | -- |
Source: Agent Provided Report a problem | ||
| 6/30/2021 | Pending sale | $129,000$119/sqft |
Source: SOMOMLS as distributed by MLS GRID #60194323 Report a problem | ||
| 6/29/2021 | Listed for sale | $129,000+85.6%$119/sqft |
Source: SOMOMLS as distributed by MLS GRID #60194323 Report a problem | ||
| 12/14/2017 | Sold | -- |
Source: Agent Provided Report a problem | ||
| 11/3/2017 | Pending sale | $69,500$64/sqft |
Source: RE/MAX Connection #60088067 Report a problem | ||
| 10/16/2017 | Price change | $69,500-7.2%$64/sqft |
Source: RE/MAX Connection #60088067 Report a problem | ||
| 8/21/2017 | Listed for sale | $74,900+87.3%$69/sqft |
Source: RE/MAX Connection #60088067 Report a problem | ||
| 7/21/2017 | Sold | -- |
Source: Agent Provided Report a problem | ||
| 7/12/2017 | Pending sale | $40,000$37/sqft |
Source: Ozarks' Independent Realty #60082550 Report a problem | ||
| 6/23/2017 | Listed for sale | $40,000$37/sqft |
Source: Ozarks' Independent Realty #60082550 Report a problem | ||
Public tax history
| Year | Property taxes | Tax assessment |
|---|---|---|
| 2025 | $593 +9.7% | $13,050 +12% |
| 2024 | $540 +0.6% | $11,650 |
| 2023 | $537 +8.5% | $11,650 +8.4% |
| 2022 | $495 +0.4% | $10,750 |
| 2021 | $493 | $10,750 +9.9% |
| 2020 | -- | $9,780 |
| 2019 | -- | $9,780 |
| 2018 | -- | $9,780 |
| 2017 | -- | $9,780 +3.4% |
| 2015 | -- | $9,460 |
| 2014 | -- | $9,460 |
| 2013 | -- | $9,460 |
| 2012 | -- | $9,460 |
| 2011 | -- | $9,460 |
Find assessor info on the county website
Neighborhood: 65775
Nearby homes
- $156,000-- bd-- ba-- sqft1935 Lynn Dr, West Plains, MO 65775Off Market
- $148,8003 bd1 ba1k sqft1939 Lynn Dr, West Plains, MO 65775Off Market
- $7,780-- bd-- ba-- sqft1940 Debra Dr, West Plains, MO 65775Off Market
- $157,300-- bd-- ba-- sqft1936 Debra Dr, West Plains, MO 65775Off Market
- $--3 bd3 ba1.3k sqft1933 Lynn Dr, West Plains, MO 65775Sold
- $157,7003 bd1 ba1k sqft1941 Lynn Dr, West Plains, MO 65775Off Market
- $--2 bd2 ba1.1k sqft1938 Debra Dr, West Plains, MO 65775Sold
- $--3 bd2 ba1k sqft2004 Lynn Dr, West Plains, MO 65775Sold
Nearby schools
GreatSchools rating
- 5/10West Plains Elementary SchoolGrades: PK-4Distance: 2.5 mi
- 4/10West Plains Middle SchoolGrades: 5-8Distance: 2.5 mi
- 6/10West Plains Sr. High SchoolGrades: 9-12Distance: 2.5 mi
Schools provided by the listing agent
- Elementary: West Plains
- Middle: West Plains
- High: West Plains
Source: SOMOMLS as distributed by MLS GRID. This data may not be complete. We recommend contacting the local school district to confirm school assignments for this home.
- Missouri
- Howell County
- West Plains
- 65775
- 1937 Lynn Drive
Nearby cities
Nearby neighborhoods
Nearby zip codes
Other West Plains Topics
