Skip main navigation
Sold for $470,000
  • $470,000

    1937 Mariner Ln, Woodbridge, VA 22192

    3beds
    1,782sqft
    Townhouse
    Built in 1975
    1,307 Square Feet Lot
    $478,100 Zestimate®
    $264/sqft
    $2,684 Estimated rent

    Home value

    $478,100

    $445,000 - $516,000

    $2,684/mo

    Zestimate® history
    Loading
    Loading...

    Owner options

    List your home for rent

    $2,684/mo

    Rent Zestimate®

    Find your next renter with Zillow Rental Manager. Plus, with online applications, you can quickly screen prospective tenants – for free.

    Learn more

    $2,684/mo

    Rent Zestimate®

    Refinance and save

    $3,142/mo

    Est. payment

    Refinancing to a lower rate could help reduce your monthly payments and save thousands over the life of the loan.

    See today's rates

    $3,142/mo

    Est. payment

    Explore your selling options

    Work with a Zillow partner agent

    Leverage their expertise and Zillow's premium Showcase listings to get your home seen by more buyers.

    Get started

    List with your own agent

    Get your home in front of millions of buyers by listing it on Zillow.

    Learn how to do it

    Sell it yourself

    Take full control of how buyers see your home on Zillow by listing For Sale by Owner (FSBO).

    List your home

    What's special

    Walkout basementPrivate fenced backyardPaver patioBrand-new carpetOpen-concept basementRecessed lightingRecess led lights
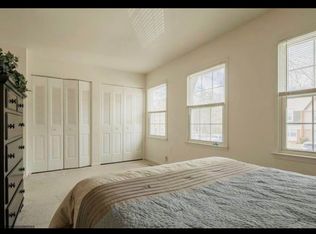
    Welcome to this beautifully renovated 3-bedroom, 3.5-bath townhome in the highly sought-after Lake Ridge community. The main level features a newly updated kitchen, hardwood laminate floors, recessed lighting, and a refreshed powder room with a dual flush toilet. Upstairs, you’ll find brand-new carpet throughout, and an updated primary en suite with two spacious closets and a bathroom complete with a Bluetooth speaker exhaust fan. The hallway bath has also been fully renovated with stylish black finishes with 2 additional bedrooms. The lower level offers an open-concept basement with luxury vinyl plank flooring, a brand-new full bath with modern finishes, recess led lights, raised ceilings, walkout basement and convenient under-the-stairs storage. It’s the perfect space for entertaining, movie nights, or a playroom. Step outside to a private fenced backyard with a paver patio, ideal for relaxing or hosting with minimal yard upkeep. Additional highlights include 6-panel doors with modern black hardware throughout the home, two assigned parking spaces with ample guest/off-street parking, and a brand-new HVAC system installed in August 2025 with warranty coverage. Backing to trees for added privacy, this home blends comfort, style, and convenience. Located just minutes from Route 123 and I-95, your commute is a breeze. As a resident of Thousand Oaks in Lake Ridge, you’ll have access to community amenities designed for an active and vibrant lifestyle. Enjoy the outdoor pool, sports courts, multiple playgrounds, and jogging and walking trails that wind through the neighborhood. Families will appreciate being within walking distance to Rockledge elementary school, making mornings and afternoons a breeze. For outdoor enthusiasts, the nearby Occoquan Bay National Wildlife Refuge offers scenic views, birdwatching, and peaceful nature escapes. Just minutes away, historic Occoquan provides endless opportunities for kayaking, boating, charming restaurants, boutique shopping, and a lively nightlife scene.

    Zillow last checked:

    Listing updated:

    Listed by:

    Shaquia Peace 703-675-4831,

    Samson Properties

    Bought with:

    Jeffrey Rodriguez Melendez, 0225224951

    M.O. Wilson Properties

    Source: Bright MLS,MLS#: VAPW2104334MLS Logo

    Facts & features

    Interior

    Bedrooms & bathrooms
    • Bedrooms: 3
    • Bathrooms: 4
    • Full bathrooms: 3
    • 1/2 bathrooms: 1
    • Main level bathrooms: 1
    Rooms
    • Room types: Living Room, Dining Room, Bedroom 2, Bedroom 3, Kitchen, Den, Bedroom 1, Laundry, Bathroom 1, Bathroom 2, Half Bath
    Bedroom 1
    • Level: Upper
    Bedroom 2
    • Level: Upper
    Bedroom 3
    • Level: Upper
    Bathroom 1
    • Level: Upper
    Bathroom 1
    • Level: Lower
    Bathroom 2
    • Level: Upper
    Den
    • Level: Lower
    Dining room
    • Level: Main
    Half bath
    • Level: Main
    Kitchen
    • Level: Main
    Laundry
    • Level: Lower
    Living room
    • Level: Main
    Heating
    • Heat Pump, Electric
    Cooling
    • Central Air, Electric
    Appliances
    • Included: Microwave, Dishwasher, Disposal, Dryer, Dual Flush Toilets, Ice Maker, Oven, Oven/Range - Electric, Refrigerator, Electric Water Heater
    • Laundry: In Basement, Laundry Room
    Features
    • Bathroom - Stall Shower, Breakfast Area, Dining Area, Floor Plan - Traditional, Eat-in Kitchen, Kitchen - Galley, Primary Bath(s)
    • Flooring: Carpet, Laminate
    • Doors: Six Panel
    • Basement: Walk-Out Access
    • Has fireplace: No
    Interior area
    • Total structure area: 1,782
    • Total interior livable area: 1,782 sqft
    • Finished area above ground: 1,262
    • Finished area below ground: 520

    Property

    Parking
    • Parking features: Assigned, On Street
    • Has uncovered spaces: Yes
    • Details: Assigned Parking
    Accessibility
    • Accessibility features: None
    Features
    • Levels: Three
    • Stories: 3
    • Patio & porch: Patio
    • Pool features: Community
    Lot
    • Size: 1,307 Square Feet
    Details
    • Additional structures: Above Grade, Below Grade
    • Parcel number: 8393342366
    • Zoning: RPC
    • Special conditions: Standard

    Construction

    Type & style
    • Home type: Townhouse
    • Architectural style: Colonial
    • Property subtype: Townhouse
    Materials
    • Brick Front
    • Foundation: Concrete Perimeter
    Condition
    • Excellent
    • New construction: No
    • Year built: 1975
    • Major remodel year: 2025

    Utilities & green energy

    • Sewer: Public Sewer
    • Water: Public
    • Utilities for property: Electricity Available, Broadband

    Community & HOA

    Community
    • Features: Pool
    • Subdivision: Thousand Oaks
    HOA
    • Has HOA: Yes
    • Amenities included: Pool, Tot Lots/Playground
    • Services included: Common Area Maintenance, Management, Pool(s), Road Maintenance, Snow Removal, Trash
    • HOA fee: $264 quarterly
    • HOA name: THOUSAND OAKS TOWNHOUSE ASSOCATION
    Location
    • Region: Woodbridge

    Financial & listing details

    • Price per square foot: $264/sqft
    • Tax assessed value: $414,200
    • Annual tax amount: $3,845
    • Date on market: 9/24/2025
    • Listing agreement: Exclusive Right To Sell
    • Listing terms: Cash,Conventional,FHA,VA Loan
    • Ownership: Fee Simple

    Price history

    DateEventPrice
    11/13/2025Sold$470,000+1.1%$264/sqft
    Source: Bright MLS #VAPW2104334 Report a problem
    10/18/2025Contingent$465,000$261/sqft
    Source: Bright MLS #VAPW2104334 Report a problem
    10/2/2025Price change$465,000-3.1%$261/sqft
    Source: Bright MLS #VAPW2104334 Report a problem
    9/24/2025Listed for sale$479,900+95.9%$269/sqft
    Source: Bright MLS #VAPW2104334 Report a problem
    3/23/2015Sold$245,000-2%$137/sqft
    Source: Public Record Report a problem
    2/21/2015Pending sale$249,990$140/sqft
    Source: RE/MAX GATEWAY #PW8511014 Report a problem
    12/1/2014Listed for sale$249,990+30.9%$140/sqft
    Source: RE/MAX GATEWAY #PW8511014 Report a problem
    5/12/2011Listing removed$1,550$1/sqft
    Source: WJD Management, LLC #PW7567832 Report a problem
    4/4/2011Listed for rent$1,550$1/sqft
    Source: WJD Management, LLC #PW7567832 Report a problem
    12/18/2009Sold$191,000$107/sqft
    Source: Public Record Report a problem

    Public tax history

    YearProperty taxesTax assessment
    2025$4,061 +8.5%$414,200 +10.1%
    2024$3,742 +4.3%$376,300 +9.2%
    2023$3,587 -5.5%$344,700 +3.2%
    2022$3,794 +3.8%$333,900 +12.2%
    2021$3,655 +6.9%$297,500 +7.9%
    2020$3,420 +114.1%$275,600 +4.2%
    2019$1,598 -46%$264,600 +8%
    2018$2,960 +1.1%$245,100 +1.1%
    2017$2,926 +3.4%$242,500 +5.9%
    2016$2,829 +14.5%$229,000 -0.7%
    2015$2,471 $230,600 +18.4%
    2014$2,471 $194,800 +5.9%
    2013-- $183,900 +7.5%
    2012-- $171,000 +16.6%
    2010-- $146,700 +3.3%
    2009-- $142,000 -42.4%
    2008-- $246,700 -18.6%
    2007-- $303,100 +0.8%
    2006-- $300,800 +33.9%
    2005-- $224,600 +28.3%
    2004-- $175,100 +24.5%
    2003-- $140,600 +20.6%
    2002-- $116,600 +14.4%
    2001-- $101,900
    Find assessor info on the county website

    Neighborhood: Lake Ridge

    Nearby schools

    GreatSchools rating
    Schools provided by the listing agent
    • District: Prince William County Public Schools

    Source: Bright MLS. This data may not be complete. We recommend contacting the local school district to confirm school assignments for this home.

    Get a cash offer in 3 minutes
    Find out how much your home could sell for in as little as 3 minutes with a no-obligation cash offer.
    Estimated market value
    $478,100
    Get a cash offer in 3 minutes
    Find out how much your home could sell for in as little as 3 minutes with a no-obligation cash offer.
    Estimated market value
    $478,100