Skip main navigation
Closed
  • $875,000

    1937 Moosup Court, Fairfield, CA 94533

    5beds
    3,288sqft
    Single Family Residence
    Built in 2010
    0.42 Acres Lot
    $881,100 Zestimate®
    $266/sqft
    $4,242 Estimated rent

    Home value

    $881,100

    $793,000 - $978,000

    $4,242/mo

    Zestimate® history
    Loading
    Loading...

    Owner options

    List your home for rent

    $4,242/mo

    Rent Zestimate®

    Find your next renter with Zillow Rental Manager. Plus, with online applications, you can quickly screen prospective tenants – for free.

    Learn more

    $4,242/mo

    Rent Zestimate®

    Refinance and save

    $5,538/mo

    Est. payment

    Refinancing to a lower rate could help reduce your monthly payments and save thousands over the life of the loan.

    See today's rates

    $5,538/mo

    Est. payment

    Explore your selling options

    Work with a Zillow partner agent

    Leverage their expertise and Zillow's premium Showcase listings to get your home seen by more buyers.

    Get started

    List with your own agent

    Get your home in front of millions of buyers by listing it on Zillow.

    Learn how to do it

    Sell it yourself

    Take full control of how buyers see your home on Zillow by listing For Sale by Owner (FSBO).

    List your home

    What's special

    Fruit treesWaterfall featureBay leaf treeGrape vineHalf an acre lotStamped cement patioFunctional and finished kitchen
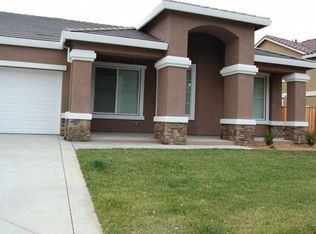
    Welcome to Paradise Crest! Be ready to experience just that...paradise! This incredible, one of a kind court-location estate nestled in the hills of Fairfield boasts close to a half an acre lot and 3200+ sqft of living space! The elevation welcomes with a modern recent custom paint job. Upon entering, the dining and formal living room delight in size and style. The great room attaches the living room with wiring for surround sound to a functional and finished kitchen featuring granite countertops, an impressive island with bar top, stylish backsplash, GE Cafe cook top, double ovens, eat-in area, and closet pantry. A beneficial bedroom, full bathroom and laundry room with cabinets and countertop finish the first level. The second level is furnished with three additional bedrooms, full bath, loft and primary bedroom that presents over 700 sqft, sitting area, coffee bar, and jetted tub! The multi-level outdoor space is the piece de resistance! The first level offers a stamped cement patio with covered outdoor kitchen including pizza oven, BBQ, smoker, and plumbed sink, grass area, greenhouse, sheds, and kids' area. The upper level is the crown of the estate with a striking waterfall feature, eight 4x8 garden boxes, six fruit trees, grape vine, and bay leaf tree. This is the one!

    Zillow last checked:

    Listing updated:

    Listed by:

    Nicole Nevins,

    Realty One Group FOX 707-448-6119,

    AJ Hearn DRE #01993147 707-330-1497,

    Realty One Group FOX

    Bought with:

    O'Lanre Owoborode

    Realty ONE Group TODAY

    Source: BAREIS,MLS#: 325028913MLS LogoOriginating MLS: Northern Solano

    Facts & features

    Interior

    Bedrooms & bathrooms
    • Bedrooms: 5
    • Bathrooms: 3
    • Full bathrooms: 3
    Primary bedroom
    • Features: Sitting Area, Walk-In Closet(s)
    Bedroom
    • Level: Main,Upper
    Primary bathroom
    • Features: Double Vanity, Walk-In Closet(s), Window
    Bathroom
    • Features: Double Vanity, Tub w/Shower Over
    • Level: Main,Upper
    Dining room
    • Features: Dining/Family Combo, Formal Area
    • Level: Main
    Family room
    • Level: Main
    Kitchen
    • Features: Granite Counters, Kitchen Island, Island w/Sink, Pantry Closet
    • Level: Main
    Living room
    • Features: Great Room
    • Level: Main
    Heating
    • Central, Fireplace(s), MultiZone
    Cooling
    • Ceiling Fan(s), Central Air, MultiZone
    Appliances
    • Included: Dishwasher, Double Oven, Gas Cooktop, Gas Plumbed, Microwave, Dryer, Washer
    • Laundry: Cabinets
    Features
    • Flooring: Laminate, Tile
    • Windows: Dual Pane Full, Window Coverings
    • Has basement: No
    • Number of fireplaces: 2
    • Fireplace features: Gas Starter, Living Room, Master Bedroom
    Interior area
    • Total structure area: 3,288
    • Total interior livable area: 3,288 sqft

    Property

    Parking
    • Total spaces: 4
    • Parking features: Garage Faces Front, Uncovered Parking Spaces 2+, Paved
    • Garage spaces: 3
    • Has uncovered spaces: Yes
    Features
    • Levels: Multi/Split,Two
    • Stories: 2
    • Exterior features: Fire Pit, Outdoor Kitchen
    • Has spa: Yes
    • Spa features: Bath
    • Fencing: Back Yard
    • Has view: Yes
    • View description: Hills, Pasture
    Lot
    • Size: 0.42 Acres
    • Features: Auto Sprinkler F&R, Sprinklers In Front, Sprinklers In Rear, Court, Garden, Landscaped, Landscape Front
    Details
    • Additional structures: Gazebo, Greenhouse, Storage
    • Parcel number: 0167901250
    • Special conditions: Standard
    • Other equipment: Home Theater

    Construction

    Type & style
    • Home type: SingleFamily
    • Property subtype: Single Family Residence
    Materials
    • Stone, Stucco, Wood
    • Foundation: Slab
    • Roof: Tile
    Condition
    • Year built: 2010
    Details
    • Builder name: Nicole Nevins

    Utilities & green energy

    • Electric: 220 Volts in Laundry
    • Sewer: Public Sewer
    • Water: Public
    • Utilities for property: Internet Available, Underground Utilities

    Community & neighborhood

    Security
    • Security features: Carbon Monoxide Detector(s), Double Strapped Water Heater, Smoke Detector(s), Video System
    Location
    • Region: Fairfield
    • Subdivision: Paradise Crest

    HOA & financial

    HOA
    • Has HOA: No

    Price history

    DateEventPrice
    10/24/2025Sold$875,000-2.7%$266/sqft
    Source: BAREIS #325028913 Report a problem
    9/25/2025Listing removed$899,000$273/sqft
    Source: BAREIS #325028913 Report a problem
    9/16/2025Contingent$899,000$273/sqft
    Source: BAREIS #325028913 Report a problem
    8/27/2025Price change$899,000-2.7%$273/sqft
    Source: BAREIS #325028913 Report a problem
    6/28/2025Price change$924,000-1.6%$281/sqft
    Source: BAREIS #325028913 Report a problem
    4/30/2025Price change$939,000-1.1%$286/sqft
    Source: BAREIS #325028913 Report a problem
    4/3/2025Listed for sale$949,000+97.1%$289/sqft
    Source: BAREIS #325028913 Report a problem
    7/30/2010Sold$481,500$146/sqft
    Source: Public Record Report a problem

    Public tax history

    YearProperty taxesTax assessment
    2025$7,162 +0.3%$616,363 +2%
    2024$7,141 +2.6%$604,278 +2%
    2023$6,961 +0.3%$592,430 +2%
    2022$6,941 +1%$580,815 +2%
    2021$6,875 -4.3%$569,428 +1%
    2020$7,181 +2.2%$563,591 +2%
    2019$7,024 -2.7%$552,541 +2%
    2018$7,221 -0.3%$541,707 +2%
    2017$7,243 +0.6%$531,086 +2%
    2016$7,203 +5.9%$520,674 +1.5%
    2015$6,803 +0.8%$512,854 +2%
    2014$6,750 $502,809 +0.5%
    2013-- $500,536 +12.2%
    2012-- $446,000 -4.5%
    2011-- $467,000 +257.4%
    2010-- $130,663

    Find assessor info on the county website

    Neighborhood: 94533

    Nearby schools

    GreatSchools rating
    Schools provided by the listing agent
    • District: Fairfield-Suisun

    Source: BAREIS. This data may not be complete. We recommend contacting the local school district to confirm school assignments for this home.

    Get a cash offer in 3 minutes
    Find out how much your home could sell for in as little as 3 minutes with a no-obligation cash offer.
    Estimated market value
    $881,100
    Get a cash offer in 3 minutes
    Find out how much your home could sell for in as little as 3 minutes with a no-obligation cash offer.
    Estimated market value
    $881,100