The Highland neighborhood's newest gem! This well cared for home will catch your eye the moment you walk in the door. Tasteful updates throughout the home guide you through a renovated kitchen to a sunroom perfect for gathering friends and family. 3 bedrooms on the main level and a basement that is bedroom-ready with an egress window already installed create a unique value add in this neighborhood, that is like no other. The 2-car garage and long driveway can accommodate any gathering size! Come see why 1937 Morgan is the address you've been looking for.
Active with contingency
$350,000
1937 Morgan Ave, Saint Paul, MN 55116
3beds
1,512sqft
Single Family
Built in 1956
7,143 Square Feet Lot
$348,100 Zestimate®
$231/sqft
$-- HOA
What's special
- 11 days
- 1,212
- 73
Likely to sell faster than
Zillow last checked:
Listing updated:
Listed by:
Grant Thompson 651-424-0287,
Keller Williams Integrity Realty
Source: NorthstarMLS as distributed by MLS GRID,MLS#: 7120970
Facts & features
Interior
Bedrooms & bathrooms
- Bedrooms: 3
- Bathrooms: 1
- Full bathrooms: 1
Bedroom
- Level: Main
- Area: 220.52 Square Feet
- Dimensions: 18'3"x12'1"
Bedroom 2
- Level: Main
- Area: 84.71 Square Feet
- Dimensions: 8'11"x9'6"
Bedroom 3
- Level: Main
- Area: 87.13 Square Feet
- Dimensions: 8'6"x10'3"
Dining room
- Level: Main
- Area: 149.19 Square Feet
- Dimensions: 8'3"x18'1"
Kitchen
- Level: Main
- Area: 122.71 Square Feet
- Dimensions: 9'6"x12'11"
Laundry
- Level: Basement
- Area: 271.48 Square Feet
- Dimensions: 13'1"x20'9"
Living room
- Level: Main
- Area: 188.89 Square Feet
- Dimensions: 16'8"x11'4"
Living room
- Level: Basement
- Area: 549.88 Square Feet
- Dimensions: 26'6"x20'9"
Storage
- Level: Basement
- Area: 34.83 Square Feet
- Dimensions: 4'11"x7'1"
Sun room
- Level: Main
- Area: 112.44 Square Feet
- Dimensions: 14'8"x7'8"
Heating
- Forced Air
Cooling
- Central Air
Appliances
- Included: Dishwasher, Dryer, Gas Water Heater, Range, Refrigerator, Washer
Features
- Basement: Block
- Number of fireplaces: 1
Interior area
- Total structure area: 1,685
- Total interior livable area: 1,512 sqft
- Finished area above ground: 956
- Finished area below ground: 556
Property
Parking
- Total spaces: 2
- Parking features: Detached Garage
- Garage spaces: 2
Accessibility
- Accessibility features: None
Features
- Levels: One
- Stories: 1
- Fencing: Partial
Lot
- Size: 7,143 Square Feet
- Dimensions: 136 x 56 x 139 x 56
Details
- Foundation area: 729
- Parcel number: 212823210010
- Zoning description: Residential-Single Family
Construction
Type & style
- Home type: SingleFamily
- Property subtype: Single Family
Materials
- Block
- Roof: Age Over 8 Years
Condition
- New construction: No
- Year built: 1956
Utilities & green energy
- Electric: Circuit Breakers, 100 Amp Service
- Gas: Natural Gas
- Sewer: City Sewer/Connected
- Water: City Water/Connected
Community & HOA
Community
- Subdivision: Bisanz Highland Plains
HOA
- Has HOA: No
Location
- Region: Saint Paul
Financial & listing details
- Price per square foot: $231/sqft
- Tax assessed value: $291,600
- Annual tax amount: $5,272
- Date on market: 8/24/2026
Estimated market value
$348,100
$331,000 - $366,000
$2,080/mo
Price history
| Date | Event | Price |
|---|---|---|
| 8/28/2026 | Listed for sale | $350,000+52.5%$231/sqft |
Source:  NorthstarMLS as distributed by MLS GRID #7120970 Report a problem NorthstarMLS as distributed by MLS GRID #7120970 Report a problem | ||
| 7/23/2012 | Sold | $229,500$152/sqft |
Source: Agent Provided Report a problem | ||
Public tax history
| Year | Property taxes | Tax assessment |
|---|---|---|
| 2025 | $216 +28.4% | $291,600 +4.1% |
| 2024 | $168 +3.4% | $280,100 -2% |
| 2023 | $162 +83.9% | $285,900 +6.9% |
| 2022 | $88 +1.1% | $267,400 +8.8% |
| 2021 | $87 | $245,700 +5.9% |
| 2020 | -- | $232,100 -1.5% |
| 2019 | -- | $235,700 |
| 2018 | -- | $235,700 +6.7% |
| 2017 | $141 | $221,000 |
| 2016 | $141 | -- |
| 2015 | $141 -70.2% | $185,100 |
| 2014 | $474 -41.6% | -- |
| 2013 | $812 -12.3% | -- |
| 2012 | $926 -1.7% | -- |
| 2011 | $942 | -- |
| 2010 | -- | -- |
| 2009 | $902 -68.1% | -- |
| 2008 | $2,826 +3% | -- |
| 2007 | $2,744 +12.5% | -- |
| 2006 | $2,440 +17.6% | -- |
| 2005 | $2,074 -3.1% | -- |
| 2004 | $2,140 +8.9% | -- |
| 2003 | $1,966 +13.4% | -- |
| 2002 | $1,734 -14.2% | -- |
| 2001 | $2,022 +32.1% | -- |
| 2000 | $1,531 | -- |
Find assessor info on the county website
Monthly payment
Est. payment
Payment breakdown
Explore the cost of this home by adjusting the details. Changes won't be saved.Climate risks
Neighborhood: Highland

Similar homes
- $399,9003 bd2 ba1.4k sqft1739 Hampshire Ave, Saint Paul, MN 55116For Sale
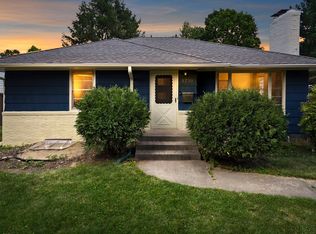
 MLS ID #7074342, Matt Parrington, RE/MAX Results. NorthstarMLS as distributed by MLS GRID
 - $350,0003 bd2 ba1.7k sqft1791 Morgan Ave, Saint Paul, MN 55116For Sale
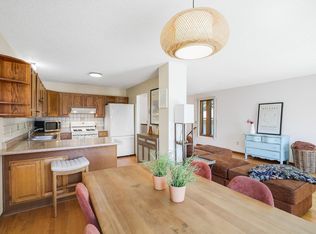 MLS ID #7117137, Allie Walsh, Prudden & Company. NorthstarMLS as distributed by MLS GRID
 - $343,0004 bd2 ba1.5k sqft1361 Scheffer Ave, Saint Paul, MN 55116For Sale
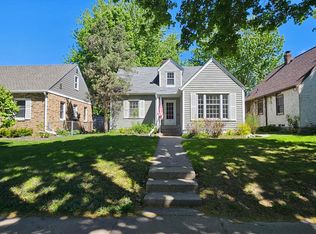 MLS ID #7102732, Ed A Dropps IV, Realty ONE Group Choice. NorthstarMLS as distributed by MLS GRID
 - $435,0003 bd2 ba2k sqft2030 Magoffin Ave, Saint Paul, MN 55116For Sale
 MLS ID #7124706, Tammy Stigsell, Real Broker, LLC. NorthstarMLS as distributed by MLS GRID
 - $450,0004 bd2 ba2.2k sqft583 Fairview Ave S, Saint Paul, MN 55116For SaleMLS ID #7137295, Rose Chladil, Coldwell Banker Realty - Southwest Regional. NorthstarMLS as distributed by MLS GRID
- $345,0003 bd2 ba1.6k sqft5336 Hiawatha Ln, Minneapolis, MN 55417For SaleMLS ID #7092569, Lisa Malley, eXp Realty. NorthstarMLS as distributed by MLS GRID
- $450,0001 bd1 ba1.6k sqft1796 Beechwood Ave, Saint Paul, MN 55116For SaleMLS ID #7125822, Sara Shaylie, Watermark Homes. NorthstarMLS as distributed by MLS GRID
- $324,9004 bd2 ba1.3k sqft1716 Iglehart Ave, Saint Paul, MN 55104For SaleMLS ID #7137285, Tony Schwartz, eXp Realty. NorthstarMLS as distributed by MLS GRID
- $425,0003 bd2 ba1.3k sqft2245 Highland Pkwy, Saint Paul, MN 55116For SaleMLS ID #7116757, Henry A. Edelstein, Coldwell Banker Realty. NorthstarMLS as distributed by MLS GRID
- $379,9003 bd2 ba1.4k sqft1368 Hartford Ave, Saint Paul, MN 55116For SaleMLS ID #7031809, Brian Raney, Home Avenue Flat Fee Realty. NorthstarMLS as distributed by MLS GRID
- $200,0003 bd2 ba1.4k sqft2310 Rockwood Ave, Saint Paul, MN 55116For SaleMLS ID #7133355, Jonathan F. Miskowiec, Lifestyles. NorthstarMLS as distributed by MLS GRID
- $365,0004 bd2 ba1.5k sqft5212 47th Ave S, Minneapolis, MN 55417For SaleMLS ID #7119789, Essedine Dahir, Realty ONE Group Choice. NorthstarMLS as distributed by MLS GRID
- $315,0003 bd2 ba1.4k sqft1612 Race St, Saint Paul, MN 55102For SaleMLS ID #7128954, Thomas Geisler, Keller Williams Premier Realty. NorthstarMLS as distributed by MLS GRID
- $470,0003 bd2 ba1.7k sqft1756 Saunders Ave, Saint Paul, MN 55116For SaleMLS ID #7113671, Tyler R Thomas, Compass. NorthstarMLS as distributed by MLS GRID
- $289,9003 bd2 ba1.5k sqft5825 45th Ave S, Minneapolis, MN 55417For SaleMLS ID #7138774, Scott J Aldrich, Aldrich Real Estate. NorthstarMLS as distributed by MLS GRID
- $254,0002 bd2 ba1.3k sqft1800 Graham Ave Unit 309, Saint Paul, MN 55116For SaleMLS ID #7136680, Lisa Ash, CRS, CDPE, SRES, Keller Williams Integrity NW. NorthstarMLS as distributed by MLS GRID
- $365,0004 bd2 ba1.4k sqft823 Juno Ave, Saint Paul, MN 55102For SaleMLS ID #7134203, Jennae Hoffman, Property Solution LLC. NorthstarMLS as distributed by MLS GRID
- $315,0003 bd1 ba1.6k sqft823 Armstrong Ave, Saint Paul, MN 55102For SaleMLS ID #7130884, Beth Petersen Randall, eXp Realty. NorthstarMLS as distributed by MLS GRID
