Skip main navigation
Closed
  • Tax assessed value
    $660,000

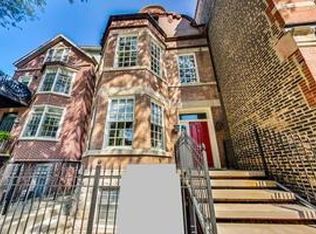
    1937 N Dayton St #1R, Chicago, IL 60614

    2beds
    --sqft
    Townhouse, Condominium, Single Family Residence
    Built in 2004
    -- sqft lot
    $883,200 Zestimate®
    $--/sqft
    $4,837 Estimated rent

    Home value

    $883,200

    $804,000 - $972,000

    $4,837/mo

    Zestimate® history
    Loading
    Loading...

    Owner options

    List your home for rent

    $4,837/mo

    Rent Zestimate®

    Find your next renter with Zillow Rental Manager. Plus, with online applications, you can quickly screen prospective tenants – for free.

    Learn more

    $4,837/mo

    Rent Zestimate®

    Refinance and save

    $4,245/mo

    Est. payment

    Refinancing to a lower rate could help reduce your monthly payments and save thousands over the life of the loan.

    See today's rates

    $4,245/mo

    Est. payment

    Explore your selling options

    Work with a Zillow partner agent

    Leverage their expertise and Zillow's premium Showcase listings to get your home seen by more buyers.

    Get started

    List with your own agent

    Get your home in front of millions of buyers by listing it on Zillow.

    Learn how to do it

    Sell it yourself

    Take full control of how buyers see your home on Zillow by listing For Sale by Owner (FSBO).

    List your home

    What's special

    Private balconyFresh white designCommon garage roof deckSummer houseVersatile spaceWhole foodsOpen concept design
    Welcome home to this stunning triplex boasting 2 bedrooms + den and 2.5 baths, all nestled in the heart of Lincoln Park, just off Armitage! As you step inside, you're greeted by an abundance of natural light from 3 exposures, illuminating the hardwood floors that flow seamlessly throughout. The main level features an open concept design, complete with spacious and inviting living area with fireplace and cozy built-ins, an expansive dining space, and connecting balcony, ideal for entertaining and everyday living. The adjoining kitchen is a chef's delight, showcasing a fresh white design complemented by an island and breakfast bar, stainless steel appliances, and pantry, offering ample cabinet space. On the second level, you'll find a king-sized primary room, complete with a private balcony offering a serene retreat, and an en-suite bath boasting a stand-alone shower. Additionally, a 2nd bedroom and a full bath with a shower/tub combo await, ensuring comfort and convenience for all. On the lower level, you'll find a versatile space that can be utilized as a second living area, play space, or office. A convenient half bath and in-unit washer and dryer are included as well. Common garage roof deck, parking, and renowned Oscar Meyer school district round out this home! Location can't be beat, offering unparalled access to retail, grocery (Whole Foods, TJs, Marianos, Walgreens), restaurants (Shine, Armitage Alehouse, Summer House and RamenSan, to name a few!), and public transit within a short walk to Brown/Purple and Red lines! This one is a gem!

    Zillow last checked:

    Listing updated:

    Listed by:

    Diana Grinnell 312-505-9613,

    @properties Christie's International Real Estate

    Bought with:

    Melissa Siegal

    @properties Christie's International Real Estate

    Source: MRED as distributed by MLS GRID,MLS#: 12037247MLS Logo

    Facts & features

    Interior

    Bedrooms & bathrooms
    • Bedrooms: 2
    • Bathrooms: 3
    • Full bathrooms: 2
    • 1/2 bathrooms: 1
    Rooms
    • Room types: Balcony/Porch/Lanai, Den, Deck
    Primary bedroom
    • Features: Flooring (Hardwood), Bathroom (Full)
    • Level: Second
    • Area: 192 Square Feet
    • Dimensions: 16X12
    Bedroom 2
    • Features: Flooring (Hardwood)
    • Level: Second
    • Area: 100 Square Feet
    • Dimensions: 10X10
    Balcony porch lanai
    • Level: Second
    • Area: 72 Square Feet
    • Dimensions: 06X12
    Deck
    • Level: Main
    • Area: 72 Square Feet
    • Dimensions: 06X12
    Den
    • Features: Flooring (Ceramic Tile), Window Treatments (Blinds)
    • Level: Lower
    • Area: 144 Square Feet
    • Dimensions: 12X12
    Dining room
    • Features: Flooring (Hardwood), Window Treatments (Blinds)
    • Level: Main
    • Area: 150 Square Feet
    • Dimensions: 15X10
    Kitchen
    • Features: Kitchen (Island, Pantry-Closet), Flooring (Hardwood)
    • Level: Main
    • Area: 84 Square Feet
    • Dimensions: 12X07
    Living room
    • Features: Flooring (Hardwood), Window Treatments (Blinds)
    • Level: Main
    • Area: 187 Square Feet
    • Dimensions: 17X11
    Heating
    • Natural Gas
    Cooling
    • Central Air
    Appliances
    • Included: Range, Microwave, Dishwasher, Refrigerator, Freezer, Washer, Dryer, Disposal, Stainless Steel Appliance(s)
    • Laundry: Washer Hookup
    Features
    • Storage, Built-in Features, Bookcases, Pantry
    • Flooring: Hardwood
    • Basement: Finished,Daylight
    • Number of fireplaces: 1
    • Fireplace features: Gas Log, Family Room
    Interior area
    • Total structure area: 0

    Property

    Parking
    • Total spaces: 1
    • Parking features: Assigned, On Site, Owned
    Accessibility
    • Accessibility features: No Disability Access
    Features
    • Patio & porch: Roof Deck, Deck
    • Exterior features: Balcony
    Details
    • Parcel number: 14324100691003
    • Special conditions: List Broker Must Accompany

    Construction

    Type & style
    • Home type: Townhouse
    • Property subtype: Townhouse, Condominium, Single Family Residence
    Materials
    • Vinyl Siding, Brick
    Condition
    • New construction: No
    • Year built: 2004

    Utilities & green energy

    • Electric: Circuit Breakers
    • Sewer: Public Sewer
    • Water: Lake Michigan

    Community & HOA

    HOA
    • Has HOA: Yes
    • Amenities included: Sundeck
    • Services included: Water, Parking, Insurance, Exterior Maintenance, Lawn Care, Scavenger, Snow Removal
    • HOA fee: $360 monthly
    Location
    • Region: Chicago

    Financial & listing details

    • Tax assessed value: $660,000
    • Annual tax amount: $14,105
    • Date on market: 4/30/2024
    • Listing terms: Cash
    • Ownership: Condo

    Price history

    DateEventPrice
    5/31/2024Sold$660,000+10%
    Source: MRED as distributed by MLS GRID #12037247 Report a problem
    5/6/2024Contingent$599,900
    Source: MRED as distributed by MLS GRID #12037247 Report a problem
    4/30/2024Listed for sale$599,900+12.1%
    Source: MRED as distributed by MLS GRID #12037247 Report a problem
    2/26/2018Sold$535,000-0.9%
    Source: MRED as distributed by MLS GRID #09839393 Report a problem
    1/29/2018Pending sale$539,900
    Source: Baird & Warner #09839393 Report a problem
    11/28/2017Listed for sale$539,900+21.5%
    Source: Baird & Warner #09808014 Report a problem
    7/10/2012Sold$444,500-3.2%
    Source: Baird & Warnerc #08022658_60614_1R Report a problem
    4/13/2012Price change$459,000-4.2%
    Source: Coldwell Banker Residential Brokerage - Halsted #08022658 Report a problem
    3/22/2012Listed for sale$479,000-5%
    Source: Coldwell Banker Residential Brokerage - Halsted #08022658 Report a problem
    9/1/2006Sold$504,000+5.2%
    Source: Public Record Report a problem
    4/2/2004Sold$479,000
    Source: Public Record Report a problem

    Public tax history

    YearProperty taxesTax assessment
    2024-- $66,000 -8.3%
    2023$14,492 +2.7%$72,000
    2022$14,106 +2.1%$72,000
    2021$13,809 +34.3%$72,000 +46.2%
    2020$10,282 -4.3%$49,258 -7.9%
    2019$10,749 +8.7%$53,500
    2018$9,889 +11.8%$53,500 +20.4%
    2017$8,842 +5.2%$44,449
    2016$8,402 +9.6%$44,449
    2015$7,664 -19.9%$44,449 -13.8%
    2014$9,563 +2%$51,541
    2013$9,374 -15.7%$51,541 -20%
    2012$11,113 +7.1%$64,426 -2.5%
    2011$10,379 +4.2%$66,072
    2010$9,962 +6.2%$66,072
    2009$9,377 +26.2%$66,072 +23.2%
    2008$7,430 +0.8%$53,640
    2007$7,369 -0.9%$53,640
    2006$7,435 +5.9%$53,640 +6.7%
    2005$7,020 +15.4%$50,284 +28.8%
    2004$6,081 $39,051
    Find assessor info on the county website

    Neighborhood: Lincoln Park

    Nearby schools

    GreatSchools rating
    Schools provided by the listing agent
    • Elementary: Oscar Mayer Elementary School
    • Middle: Oscar Mayer Elementary School
    • High: Lincoln Park High School
    • District: 299

    Source: MRED as distributed by MLS GRID. This data may not be complete. We recommend contacting the local school district to confirm school assignments for this home.

    Get a cash offer in 3 minutes
    Find out how much your home could sell for in as little as 3 minutes with a no-obligation cash offer.
    Estimated market value
    $883,200
    Get a cash offer in 3 minutes
    Find out how much your home could sell for in as little as 3 minutes with a no-obligation cash offer.
    Estimated market value
    $883,200