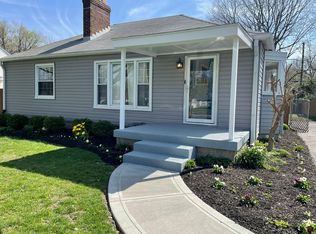
Nestled in the highly sought-after Emerson Heights neighborhood, this exquisitely remodeled bungalow seamlessly blends timeless charm with modern luxury. Every detail has been thoughtfully curated, from the stunning custom tile work to the elegant quartz countertops, brand-new kitchen cabinets, stunning lighting package throughout and designer bathroom vanity. The inviting living space features a dry-stack custom-tiled gas fireplace with built-in shelving, while new stainless steel appliances elevate the gourmet kitchen. Ceiling fans in all bedrooms, along with recent HVAC, water heater, and windows, ensure year-round comfort. The immaculate unfinished basement offers endless possibilities, boasting two rooms previously used as bedrooms. Outside, an oversized two-car detached garage, an additional one-car garage, and a new gravel driveway with a convenient turnaround provide ample parking. With craftsman wood-trimmed walls, luxury vinyl plank flooring throughout, and an undeniable charm, this home is a rare gem in an unbeatable location.
Sold
$230,000
1937 N Emerson Ave, Indianapolis, IN 46218
3beds
1,785sqft
Residential, Single Family Residence
Built in 1941
0.26 Acres Lot
$234,900 Zestimate®
$129/sqft
$1,457 Estimated rent
Home value
$234,900
$216,000 - $256,000
$1,457/mo
Zestimate® history
Owner options
List your home for rent
$1,457/mo
Rent Zestimate®
Find your next renter with Zillow Rental Manager. Plus, with online applications, you can quickly screen prospective tenants – for free.
$1,457/mo
Rent Zestimate®
Refinance and save
$1,529/mo
Est. payment
Refinancing to a lower rate could help reduce your monthly payments and save thousands over the life of the loan.
$1,529/mo
Est. payment
Explore your selling options
Work with a Zillow partner agent
Leverage their expertise and Zillow's premium Showcase listings to get your home seen by more buyers.
Get startedList with your own agent
Get your home in front of millions of buyers by listing it on Zillow.
Learn how to do itSell it yourself
Take full control of how buyers see your home on Zillow by listing For Sale by Owner (FSBO).
List your homeWhat's special
Oversized two-car detached garageCraftsman wood-trimmed wallsStunning custom tile workNew gravel drivewayElegant quartz countertopsDesigner bathroom vanityStunning lighting package
Zillow last checked:
Listing updated:
Listed by:
Rusty Harsin 317-640-6731,
Hoosier, REALTORS®
Bought with:
Amber Byrd
F.C. Tucker Company
Jason Sciortino
F.C. Tucker Company
Source: MIBOR as distributed by MLS GRID,MLS#: 22021187
Facts & features
Interior
Bedrooms & bathrooms
- Bedrooms: 3
- Bathrooms: 1
- Full bathrooms: 1
- Main level bathrooms: 1
- Main level bedrooms: 3
Primary bedroom
- Features: Vinyl Plank
- Level: Main
- Area: 121 Square Feet
- Dimensions: 11x11
Bedroom 2
- Features: Vinyl Plank
- Level: Main
- Area: 99 Square Feet
- Dimensions: 11x9
Bedroom 3
- Features: Vinyl Plank
- Level: Main
- Area: 88 Square Feet
- Dimensions: 11x8
Bonus room
- Features: Other
- Level: Basement
- Area: 100 Square Feet
- Dimensions: 10x10
Bonus room
- Features: Other
- Level: Basement
- Area: 100 Square Feet
- Dimensions: 10x10
Dining room
- Features: Vinyl Plank
- Level: Main
- Area: 63 Square Feet
- Dimensions: 9x7
Kitchen
- Features: Vinyl Plank
- Level: Main
- Area: 88 Square Feet
- Dimensions: 11x8
Living room
- Features: Vinyl Plank
- Level: Main
- Area: 154 Square Feet
- Dimensions: 14x11
Play room
- Features: Other
- Level: Basement
- Area: 552 Square Feet
- Dimensions: 24x23
Heating
- Natural Gas
Appliances
- Included: Dryer, Microwave, Convection Oven, Gas Oven, Refrigerator, Washer, Water Heater
- Laundry: In Basement
Features
- Bookcases, High Speed Internet
- Windows: Wood Work Painted
- Basement: Daylight,Full,Unfinished
- Number of fireplaces: 1
- Fireplace features: Gas Log
Interior area
- Total structure area: 1,785
- Total interior livable area: 1,785 sqft
- Finished area below ground: 0
Property
Parking
- Total spaces: 3
- Parking features: Detached
- Garage spaces: 3
- Details: Garage Parking Other(Garage Door Opener, Service Door)
Features
- Levels: One
- Stories: 1
- Patio & porch: Covered
Lot
- Size: 0.26 Acres
- Features: Sidewalks, Mature Trees
Details
- Parcel number: 490734117105001701
- Special conditions: Sales Disclosure Supplements
- Horse amenities: None
Construction
Type & style
- Home type: SingleFamily
- Architectural style: Bungalow
- Property subtype: Residential, Single Family Residence
Materials
- Aluminum Siding, Stone
- Foundation: Block
Condition
- Updated/Remodeled
- New construction: No
- Year built: 1941
Utilities & green energy
- Water: Municipal/City
Community & HOA
Community
- Subdivision: Green Lawns
HOA
- Has HOA: No
Location
- Region: Indianapolis
Financial & listing details
- Price per square foot: $129/sqft
- Tax assessed value: $153,400
- Annual tax amount: $1,146
- Date on market: 2/6/2025
- Cumulative days on market: 33 days
Price history
| Date | Event | Price |
|---|---|---|
| 4/9/2025 | Sold | $230,000+4.6%$129/sqft |
Source:  MIBOR as distributed by MLS GRID #22021187 Report a problem MIBOR as distributed by MLS GRID #22021187 Report a problem | ||
| 3/9/2025 | Pending sale | $219,900$123/sqft |
Source: MIBOR as distributed by MLS GRID #22021187 Report a problem | ||
| 3/7/2025 | Price change | $219,900-4.3%$123/sqft |
Source: MIBOR as distributed by MLS GRID #22021187 Report a problem | ||
| 2/26/2025 | Price change | $229,900-4.2%$129/sqft |
Source: MIBOR as distributed by MLS GRID #22021187 Report a problem | ||
| 2/6/2025 | Listed for sale | $239,900+91.9%$134/sqft |
Source: MIBOR as distributed by MLS GRID #22021187 Report a problem | ||
| 12/27/2024 | Sold | $125,000-10.7%$70/sqft |
Source: MIBOR as distributed by MLS GRID #22015565 Report a problem | ||
| 12/20/2024 | Pending sale | $139,900$78/sqft |
Source: MIBOR as distributed by MLS GRID #22015565 Report a problem | ||
| 12/19/2024 | Listed for sale | $139,900$78/sqft |
Source: MIBOR as distributed by MLS GRID #22015565 Report a problem | ||
Public tax history
| Year | Property taxes | Tax assessment |
|---|---|---|
| 2025 | $3,087 +169.2% | $153,400 +17.9% |
| 2024 | $1,147 -8% | $130,100 +17.5% |
| 2023 | $1,247 +11.4% | $110,700 +1.3% |
| 2022 | $1,119 +29.8% | $109,300 +10.5% |
| 2021 | $862 +4.1% | $98,900 +15.3% |
| 2020 | $828 +0.9% | $85,800 +4.6% |
| 2019 | $820 +14.3% | $82,000 +3.5% |
| 2018 | $718 +27.7% | $79,200 +5.2% |
| 2017 | $562 +4.4% | $75,300 +2.3% |
| 2016 | $538 +5.8% | $73,600 +3.8% |
| 2014 | $509 -34.7% | $70,900 -8.2% |
| 2013 | $779 | $77,200 -6.9% |
| 2012 | $779 | $82,900 +12.6% |
| 2011 | -- | $73,600 -1.2% |
| 2010 | $571 +1.6% | $74,500 -4.1% |
| 2009 | $562 | $77,700 -4.3% |
| 2007 | -- | $81,200 +3.2% |
| 2006 | -- | $78,700 +14.2% |
| 2005 | -- | $68,900 |
| 2004 | -- | $68,900 |
| 2003 | -- | $68,900 +105.1% |
| 2002 | -- | $33,600 +200% |
| 2001 | -- | $11,200 |
| 2000 | -- | $11,200 |
Find assessor info on the county website
Neighborhood: Eastside
Nearby homes
- $139,1002 bd1 ba1.4k sqft1943 N Emerson Ave, Indianapolis, IN 46218Off Market
- $190,5004 bd2 ba1.8k sqft1931 N Emerson Ave, Indianapolis, IN 46218Off Market
- $59,9004 bd-- ba1.9k sqft5101 E 20th St, Indianapolis, IN 46218Sold
- $159,5003 bd1 ba1.7k sqft1925 N Emerson Ave, Indianapolis, IN 46218Off Market
- $177,8003 bd2 ba1.2k sqft1919 N Emerson Ave, Indianapolis, IN 46218Off Market
- $211,1003 bd2 ba1.8k sqft1938 N Leland Ave, Indianapolis, IN 46218Off Market
- $145,3002 bd1 ba1.8k sqft1942 N Leland Ave, Indianapolis, IN 46218Off Market
- $171,9004 bd1 ba1.4k sqft1930 N Leland Ave, Indianapolis, IN 46218Off Market
Nearby schools
GreatSchools rating
- 3/10Anna Brochhausen School 88Grades: PK-5Distance: 0.8 mi
- 5/10Arlington Community Middle SchoolGrades: 6-8Distance: 4 mi
- 1/10Arsenal Technical High SchoolGrades: 9-12Distance: 3 mi
Get a cash offer in 3 minutes
Find out how much your home could sell for in as little as 3 minutes with a no-obligation cash offer.
Estimated market value
$234,900
Get a cash offer in 3 minutes
Find out how much your home could sell for in as little as 3 minutes with a no-obligation cash offer.
Estimated market value
$234,900
- Indiana
- Marion County
- Indianapolis
- 46218
- Eastside
- 1937 N Emerson Ave
Nearby cities
Nearby neighborhoods
Nearby zip codes
Other Indianapolis Topics
