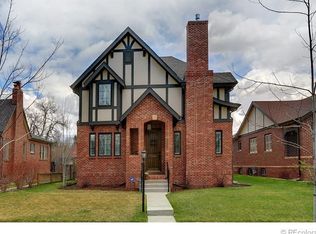
Current owner (licensed broker) has lived in this home since January 1989. Updated and remodeled with an attempt to keep the architectural style of the home yet make it more modern, keeping some of the period features. Smoke-free home. Kitchen remodel in approximately 2011; upstairs bathroom in 2019; hail resistant roof and new gutters in approximately 2011; windows in approximately 2012 (wood interior and aluminum clad exterior [no paint required]). French doors in dining room leading to outdoor patio. All appliances on the property are included. Furnace grates all nickel finishes. Upstairs bathroom features radiant floor heat and towel warmer. Back yard is private and like a green oasis in the city. Paved alley with access from back yard. Downstairs bath is Jack and Jill. New carpet in small bedroom downstairs (previously used as a home office). Gazebo with an oversized glass table and chairs (stays). Mature landscaping including pear and cherry trees, grape vine and a variety of plants. Great block in Park Hill close to shopping, transportation, parks and recreation, Museum of Natural History & Science, Central Park. Easy commute to downtown. Security doors.
Sold for $1,071,500
$1,071,500
1937 N Ivy Street, Denver, CO 80220
4beds
2,355sqft
Single Family Residence
Built in 1927
6,100 Square Feet Lot
$1,123,600 Zestimate®
$455/sqft
$3,830 Estimated rent
Home value
$1,123,600
$1.03M - $1.22M
$3,830/mo
Zestimate® history
Owner options
List your home for rent
$3,830/mo
Rent Zestimate®
Find your next renter with Zillow Rental Manager. Plus, with online applications, you can quickly screen prospective tenants – for free.
$3,830/mo
Rent Zestimate®
Refinance and save
$6,257/mo
Est. payment
Refinancing to a lower rate could help reduce your monthly payments and save thousands over the life of the loan.
$6,257/mo
Est. payment
Explore your selling options
Work with a Zillow partner agent
Leverage their expertise and Zillow's premium Showcase listings to get your home seen by more buyers.
Get startedList with your own agent
Get your home in front of millions of buyers by listing it on Zillow.
Learn how to do itSell it yourself
Take full control of how buyers see your home on Zillow by listing For Sale by Owner (FSBO).
List your homeWhat's special
Zillow last checked:
Listing updated:
Listed by:
Gordon Christensen 303-918-8363 gordon@gordoncrs.com,
Showcase Properties Unlimited
Bought with:
Mary Gerwin, 40022380
Porchlight Real Estate Group
Source: REcolorado as distributed by MLS GRID,MLS#: 4816576
Facts & features
Interior
Bedrooms & bathrooms
- Bedrooms: 4
- Bathrooms: 2
- 3/4 bathrooms: 2
- Main level bathrooms: 1
- Main level bedrooms: 2
Bedroom
- Description: Primary Bedroom
- Level: Main
- Area: 171.1 Square Feet
- Dimensions: 14.5 x 11.8
Bedroom
- Level: Main
- Area: 126.26 Square Feet
- Dimensions: 11.8 x 10.7
Bedroom
- Description: Egress Window/Office Or Bedroom New Carpet.
- Level: Basement
- Area: 119.48 Square Feet
- Dimensions: 11.6 x 10.3
Bedroom
- Description: Egress Window
- Level: Basement
- Area: 144.3 Square Feet
- Dimensions: 13 x 11.1
Bathroom
- Description: Remodeled 2019
- Level: Main
- Area: 42.5 Square Feet
- Dimensions: 8.5 x 5
Bathroom
- Description: Jack-N-Jill
- Level: Basement
- Area: 80 Square Feet
- Dimensions: 10 x 8
Dining room
- Level: Main
- Area: 128.45 Square Feet
- Dimensions: 14.1 x 9.11
Family room
- Description: Carpeted. Surround Sound Available.
- Level: Basement
- Area: 217.76 Square Feet
- Dimensions: 19.6 x 11.11
Kitchen
- Description: Gourmet Kitchen
- Level: Main
- Area: 152.28 Square Feet
- Dimensions: 14.1 x 10.8
Laundry
- Level: Basement
- Area: 144 Square Feet
- Dimensions: 20 x 7.2
Living room
- Level: Main
- Area: 280 Square Feet
- Dimensions: 22.4 x 12.5
Heating
- Forced Air, Natural Gas
Cooling
- None
Appliances
- Included: Convection Oven, Dishwasher, Disposal, Double Oven, Dryer, Gas Water Heater, Oven, Range, Range Hood, Refrigerator, Self Cleaning Oven, Tankless Water Heater, Washer
Features
- Ceiling Fan(s), Granite Counters, Jack & Jill Bathroom, Pantry, Radon Mitigation System, Smart Thermostat, Smoke Free, Sound System
- Flooring: Carpet, Tile, Wood
- Windows: Double Pane Windows, Window Coverings
- Basement: Full
- Number of fireplaces: 1
- Fireplace features: Gas, Gas Log, Living Room
Interior area
- Total structure area: 2,355
- Total interior livable area: 2,355 sqft
- Finished area above ground: 1,210
- Finished area below ground: 1,088
Property
Parking
- Total spaces: 1
- Parking features: Concrete, Exterior Access Door, Lighted
- Garage spaces: 1
Features
- Levels: One
- Stories: 1
- Patio & porch: Covered, Patio
- Exterior features: Garden, Private Yard
- Fencing: Full
Lot
- Size: 6,100 Square Feet
- Features: Level, Many Trees, Near Public Transit, Sprinklers In Front, Sprinklers In Rear
Details
- Parcel number: 132307016
- Zoning: U-SU-C
- Special conditions: Standard
Construction
Type & style
- Home type: SingleFamily
- Architectural style: Bungalow,Tudor
- Property subtype: Single Family Residence
Materials
- Brick, Concrete
- Foundation: Block, Concrete Perimeter
- Roof: Composition,Other
Condition
- Updated/Remodeled
- Year built: 1927
Details
- Warranty included: Yes
Utilities & green energy
- Electric: 220 Volts
- Sewer: Public Sewer
- Water: Public
- Utilities for property: Cable Available, Electricity Connected, Internet Access (Wired), Natural Gas Connected, Phone Connected
Community & HOA
Community
- Security: Carbon Monoxide Detector(s), Radon Detector, Smoke Detector(s)
- Subdivision: Park Hill
HOA
- Has HOA: No
Location
- Region: Denver
Financial & listing details
- Price per square foot: $455/sqft
- Annual tax amount: $3,063
- Date on market: 9/21/2023
- Listing terms: Cash,Conventional,Jumbo
- Exclusions: None
- Ownership: Agent Owner
- Electric utility on property: Yes
- Road surface type: Alley Paved
Price history
| Date | Event | Price |
|---|---|---|
| 10/25/2023 | Sold | $1,071,500-4.8%$455/sqft |
Source:  REcolorado as distributed by MLS GRID #4816576 Report a problem REcolorado as distributed by MLS GRID #4816576 Report a problem | ||
| 9/24/2023 | Pending sale | $1,125,000$478/sqft |
Source: REcolorado as distributed by MLS GRID #4816576 Report a problem | ||
| 9/21/2023 | Listed for sale | $1,125,000$478/sqft |
Source: REcolorado as distributed by MLS GRID #4816576 Report a problem | ||
Public tax history
Tax history is unavailable.
Neighborhood: South Park Hill
Nearby homes
- $1,120,2003 bd3 ba1.6k sqft1938 N Ivy St, Denver, CO 80220Off Market
- $1,052,8003 bd2 ba2.3k sqft1930 N Ivy St, Denver, CO 80220Off Market
- $896,4003 bd2 ba2.3k sqft1948 N Ivy St, Denver, CO 80220Off Market
- $1,936,5005 bd4 ba4.3k sqft1922 N Ivy St, Denver, CO 80220Off Market
- $837,9003 bd1 ba2k sqft1935 Jasmine St, Denver, CO 80220Off Market
- $943,4003 bd2 ba1.2k sqft1929 Jasmine St, Denver, CO 80220Off Market
- $1,094,0004 bd1 ba2.8k sqft1954 N Ivy St, Denver, CO 80220Off Market
- $1,280,5004 bd2 ba2.2k sqft1945 Jasmine St, Denver, CO 80220Off Market
Nearby schools
GreatSchools rating
- 10/10Park Hill SchoolGrades: PK-5Distance: 0.5 mi
- 10/10McAuliffe InternationalGrades: 6-8Distance: 0.5 mi
- 7/10East High SchoolGrades: 9-12Distance: 2 mi
Schools provided by the listing agent
- Elementary: Park Hill
- Middle: DSST: Conservatory Green
- High: East
- District: Denver 1
Source: REcolorado as distributed by MLS GRID. This data may not be complete. We recommend contacting the local school district to confirm school assignments for this home.
Get a cash offer in 3 minutes
Find out how much your home could sell for in as little as 3 minutes with a no-obligation cash offer.
Estimated market value
$1,123,600
Get a cash offer in 3 minutes
Find out how much your home could sell for in as little as 3 minutes with a no-obligation cash offer.
Estimated market value
$1,123,600
- Colorado
- Denver County
- Denver
- 80220
- South Park Hill
- 1937 N Ivy Street
