Skip main navigation
Closed
  • $1,450,000

    1937 N Wood St, Chicago, IL 60622

    5beds
    4,700sqft
    Single Family Residence
    Built in 2004
    3,001.28 Square Feet Lot
    $1,752,300 Zestimate®
    $309/sqft
    $7,339 Estimated rent

    Home value

    $1,752,300

    $1.65M - $1.89M

    $7,339/mo

    Zestimate® history
    Loading
    Loading...

    Owner options

    List your home for rent

    $7,339/mo

    Rent Zestimate®

    Find your next renter with Zillow Rental Manager. Plus, with online applications, you can quickly screen prospective tenants – for free.

    Learn more

    $7,339/mo

    Rent Zestimate®

    Refinance and save

    $10,372/mo

    Est. payment

    Refinancing to a lower rate could help reduce your monthly payments and save thousands over the life of the loan.

    See today's rates

    $10,372/mo

    Est. payment

    Explore your selling options

    Work with a Zillow partner agent

    Leverage their expertise and Zillow's premium Showcase listings to get your home seen by more buyers.

    Get started

    List with your own agent

    Get your home in front of millions of buyers by listing it on Zillow.

    Learn how to do it

    Sell it yourself

    Take full control of how buyers see your home on Zillow by listing For Sale by Owner (FSBO).

    List your home

    What's special

    Large rec roomWet barOversized showerSoaking tubRemodeled bathBonus family roomWorkout room
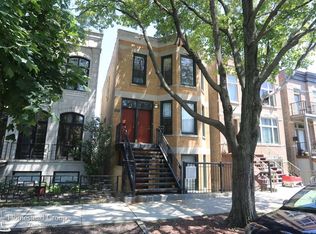
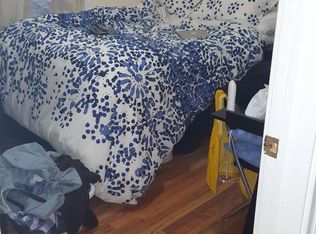
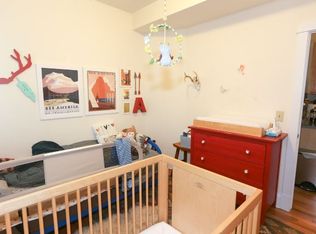
    Incredible opportunity to acquire an all-brick 5BR/4.5BA Bucktown home with plenty of upside potential boasting handsome limestone facade and bonus top floor situated on desirable Wood street. This home has an extra wide interior, an ideal floor plan, and a sense of spaciousness with the dramatic ceiling heights. The main living level offers formal living/dining room with marble flooring, and a bright sunken great room featuring a chef's kitchen with custom cabinetry, top-of-the-line Sub Zero and Thermador appliances, 2 sinks and natural stone countertops. The great room has impressive 12-foot ceilings and leads out to the fully fenced in rear patio and 2-car garage. The spacious primary suite features two walk-in closets and a remodeled bath with an oversized shower, soaking tub and two separate vanities. 2nd and 3rd bedrooms are joined by a Jack and Jill bathroom. The top level is perfect for a home office, workout room, or bonus family room offering a wet-bar and walkout access to the roof which is ready for you to build out an additional entertaining space with the perfect city views. The lower level features two more bedrooms, one that is ensuite, a large rec room with wet bar and home theater setup with sound system, extra storage and an option for second laundry. One of Bucktown's most sought after locations having convenient access to 90/94, the Metra, CTA, Midtown, vibrant neighborhood restaurants and boutiques, and the 606 Trail.

    Zillow last checked:

    Listing updated:

    Listing courtesy of:

    Jeffrey Lowe 312-319-1168,

    Compass

    Bought with:

    Stephanie LoVerde

    Baird & Warner

    Source: MRED as distributed by MLS GRID,MLS#: 11995279MLS Logo

    Facts & features

    Interior

    Bedrooms & bathrooms
    • Bedrooms: 5
    • Bathrooms: 5
    • Full bathrooms: 4
    • 1/2 bathrooms: 1
    Primary bedroom
    • Features: Flooring (Hardwood), Window Treatments (Curtains/Drapes), Bathroom (Full)
    • Level: Second
    • Area: 288 Square Feet
    • Dimensions: 18X16
    Bedroom 2
    • Features: Flooring (Hardwood), Window Treatments (Curtains/Drapes)
    • Level: Second
    • Area: 180 Square Feet
    • Dimensions: 18X10
    Bedroom 3
    • Features: Flooring (Hardwood), Window Treatments (Curtains/Drapes)
    • Level: Second
    • Area: 165 Square Feet
    • Dimensions: 15X11
    Bedroom 4
    • Features: Flooring (Ceramic Tile), Window Treatments (Blinds, Curtains/Drapes)
    • Level: Lower
    • Area: 216 Square Feet
    • Dimensions: 18X12
    Bedroom 5
    • Features: Flooring (Ceramic Tile)
    • Level: Lower
    • Area: 140 Square Feet
    • Dimensions: 14X10
    Deck
    • Level: Third
    • Area: 540 Square Feet
    • Dimensions: 30X18
    Dining room
    • Features: Flooring (Travertine), Window Treatments (Curtains/Drapes)
    • Level: Main
    • Area: 210 Square Feet
    • Dimensions: 15X14
    Family room
    • Features: Flooring (Hardwood), Window Treatments (Blinds)
    • Level: Main
    • Area: 252 Square Feet
    • Dimensions: 18X14
    Kitchen
    • Features: Kitchen (Island), Flooring (Travertine)
    • Level: Main
    • Area: 195 Square Feet
    • Dimensions: 15X13
    Laundry
    • Level: Second
    • Area: 16 Square Feet
    • Dimensions: 4X4
    Living room
    • Features: Flooring (Travertine), Window Treatments (Curtains/Drapes)
    • Level: Main
    • Area: 342 Square Feet
    • Dimensions: 19X18
    Office
    • Features: Flooring (Hardwood)
    • Level: Third
    • Area: 276 Square Feet
    • Dimensions: 23X12
    Recreation room
    • Features: Flooring (Ceramic Tile)
    • Level: Lower
    • Area: 396 Square Feet
    • Dimensions: 18X22
    Storage
    • Level: Lower
    • Area: 50 Square Feet
    • Dimensions: 10X5
    Heating
    • Natural Gas
    Cooling
    • Central Air, Zoned
    Appliances
    • Included: Double Oven, Range, Microwave, Dishwasher, High End Refrigerator
    • Laundry: Upper Level, Gas Dryer Hookup, In Unit, Laundry Closet
    Features
    • Wet Bar, Walk-In Closet(s)
    • Flooring: Hardwood
    • Basement: Finished,Full,Daylight
    • Number of fireplaces: 2
    • Fireplace features: Wood Burning, Electric, Living Room, Master Bedroom
    Interior area
    • Total structure area: 0
    • Total interior livable area: 4,700 sqft

    Property

    Parking
    • Total spaces: 2
    • Parking features: Garage Door Opener, On Site, Garage Owned, Detached, Garage
    • Garage spaces: 2
    • Has uncovered spaces: Yes
    Accessibility
    • Accessibility features: No Disability Access
    Features
    • Stories: 3
    • Patio & porch: Roof Deck, Deck, Patio
    • Exterior features: Balcony
    • Fencing: Fenced
    Lot
    • Size: 3,001 sqft
    • Dimensions: 24X125
    Details
    • Parcel number: 14314040130000
    • Special conditions: List Broker Must Accompany
    • Other equipment: TV-Cable, Sump Pump

    Construction

    Type & style
    • Home type: SingleFamily
    • Property subtype: Single Family Residence
    Materials
    • Brick
    • Foundation: Concrete Perimeter
    • Roof: Rubber
    Condition
    • New construction: No
    • Year built: 2004

    Utilities & green energy

    • Electric: 200+ Amp Service
    • Sewer: Public Sewer
    • Water: Lake Michigan

    Community & neighborhood

    Security
    • Security features: Security System, Carbon Monoxide Detector(s)
    Community
    • Community features: Curbs, Sidewalks, Street Lights, Street Paved
    Location
    • Region: Chicago
    • Subdivision: Bucktown

    HOA & financial

    HOA
    • Services included: None

    Other

    Other facts
    • Listing terms: Conventional
    • Ownership: Fee Simple

    Price history

    DateEventPrice
    5/31/2024Sold$1,450,000+1.8%$309/sqft
    Source: MRED as distributed by MLS GRID #11995279 Report a problem
    3/26/2024Pending sale$1,425,000$303/sqft
    Source: MRED as distributed by MLS GRID #11995279 Report a problem
    3/9/2024Contingent$1,425,000$303/sqft
    Source: MRED as distributed by MLS GRID #11995279 Report a problem
    3/6/2024Listed for sale$1,425,000-10.1%$303/sqft
    Source: MRED as distributed by MLS GRID #11995279 Report a problem
    1/29/2024Listing removed--
    Source: MRED as distributed by MLS GRID #11935632 Report a problem
    1/16/2024Listed for sale$1,585,000+10.1%$337/sqft
    Source: MRED as distributed by MLS GRID #11935632 Report a problem
    9/1/2020Listing removed$1,440,000$306/sqft
    Source: Joel D Zegart #10632013 Report a problem
    2/8/2020Listed for sale$1,440,000-0.7%$306/sqft
    Source: Joel D Zegart #10632013 Report a problem
    12/9/2019Listing removed$1,450,000$309/sqft
    Source: Joel D Zegart #10389193 Report a problem
    10/11/2019Price change$1,450,000-1.7%$309/sqft
    Source: Joel D Zegart #10389193 Report a problem
    7/31/2019Price change$1,475,000-1.3%$314/sqft
    Source: Joel D Zegart #10389193 Report a problem
    7/24/2019Listed for sale$1,495,000+27.8%$318/sqft
    Source: Midwest Real Estate Data #10389193 Report a problem
    6/27/2012Listing removed$2,300
    Source: Cogent Real Estate Report a problem
    6/21/2012Listed for rent$2,300
    Source: Cogent Real Estate Report a problem
    12/22/2005Sold$1,170,000$249/sqft
    Source: Public Record Report a problem

    Public tax history

    YearProperty taxesTax assessment
    2024-- $153,000 +28.7%
    2023$24,463 -1.2%$118,848 -3.6%
    2022$24,749 -2.7%$123,340 -4.7%
    2021$25,449 +9.5%$129,471 +20.9%
    2020$23,243 +2.1%$107,062 -8%
    2019$22,774 +2.1%$116,372
    2018$22,309 +4.5%$116,372 +13.5%
    2017$21,352 +6.5%$102,564
    2016$20,042 +4.6%$102,564 -4.3%
    2015$19,168 +28.3%$107,225 +29.1%
    2014$14,937 +2.1%$83,075
    2013$14,631 +1.2%$83,075
    2012$14,460 -7.6%$83,075 -17.4%
    2011$15,647 +0.4%$100,595
    2010$15,580 +5.6%$100,595
    2009$14,761 +8.6%$100,595 -0.8%
    2008$13,586 -5.7%$101,427
    2007$14,405 -1.1%$101,427
    2006$14,561 -6%$101,427 +6.9%
    2005$15,498 +86.8%$94,845 +84.9%
    2004$8,295 +31.3%$51,282 +28.4%
    2003$6,319 +24.9%$39,934 +41.8%
    2002$5,060 +24.5%$28,163
    2001$4,065 +24%$28,163
    2000$3,279 -11.1%$28,163 +47.7%
    1999$3,687 $19,066

    Find assessor info on the county website

    Neighborhood: Bucktown

    Nearby schools

    GreatSchools rating
    Schools provided by the listing agent
    • Elementary: Pulaski International
    • Middle: Pulaski International
    • High: Wells Community Academy Senior H
    • District: 299

    Source: MRED as distributed by MLS GRID. This data may not be complete. We recommend contacting the local school district to confirm school assignments for this home.

    Get a cash offer in 3 minutes
    Find out how much your home could sell for in as little as 3 minutes with a no-obligation cash offer.
    Estimated market value
    $1,752,300
    Get a cash offer in 3 minutes
    Find out how much your home could sell for in as little as 3 minutes with a no-obligation cash offer.
    Estimated market value
    $1,752,300